A POINT OF VIEW
about me. design approach
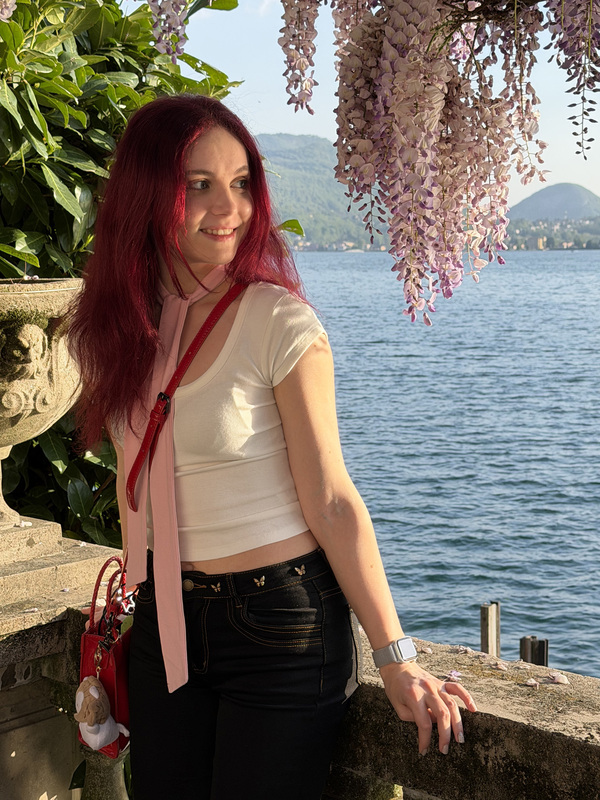
My name is Kseniya
I am a final-year Environmental Design student at HSE ART AND DESIGN SCHOOL, exploring the connections between architecture, landscape and human experience.I work across scales From territories and public spaces to interiors and objects, I explore how different elements of the built environment form a coherent whole.I begin with context Research and spatial analysis help me uncover a place’s potential and translate it into a clear design concept.I think systemically I connect people, places and objects through design solutions that balance context, function and experience.ACROSS SCALES
selected works
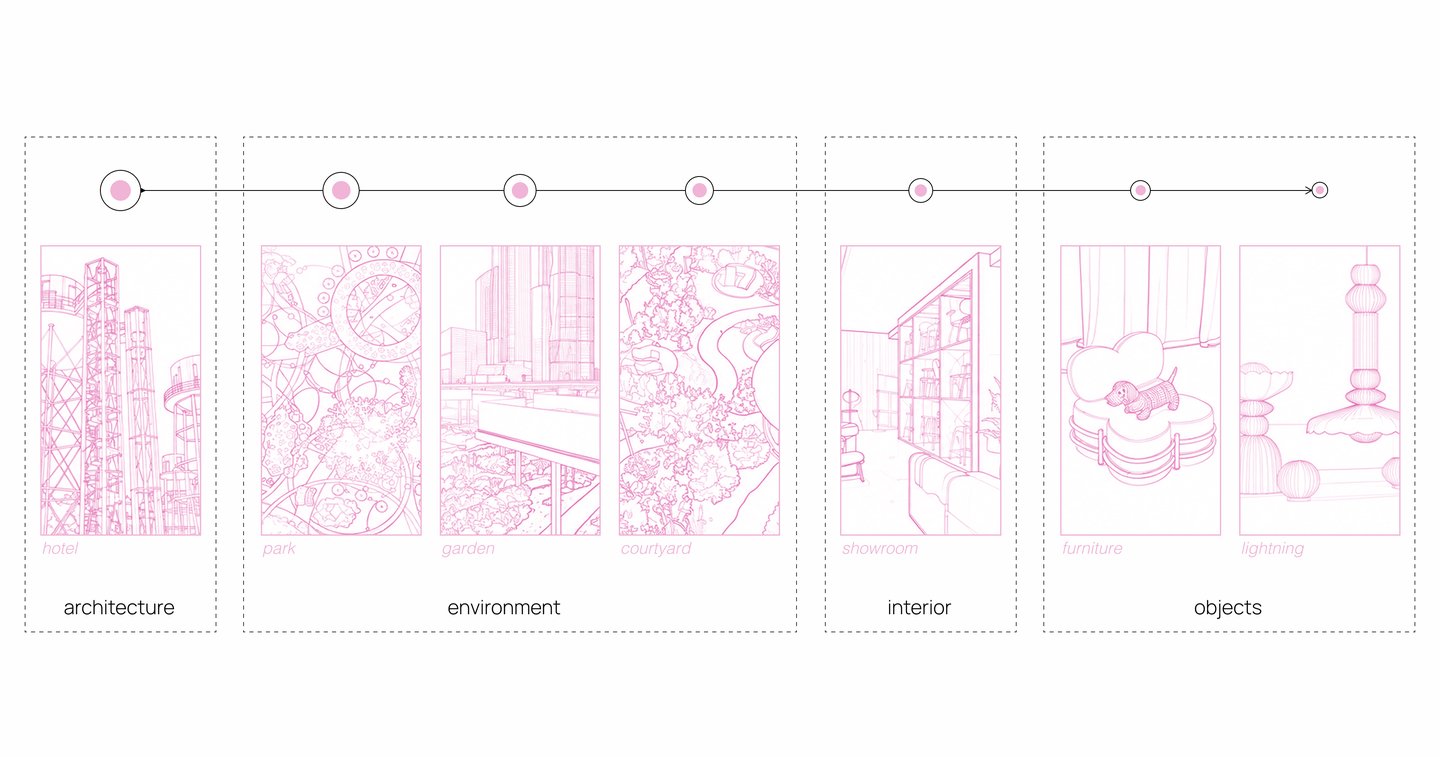
My portfolio brings together seven projects across four design disciplines, from architectural concepts and public spaces to interiors and objects. Each project explores a different scale of the built environment, yet all share a common approach: understanding context, developing a clear concept and shaping the way people experience space.
¹ ARCHITECTURE
architectural form, spatial experience and context
boutique hotel
WATER TOWER
2025
Concept
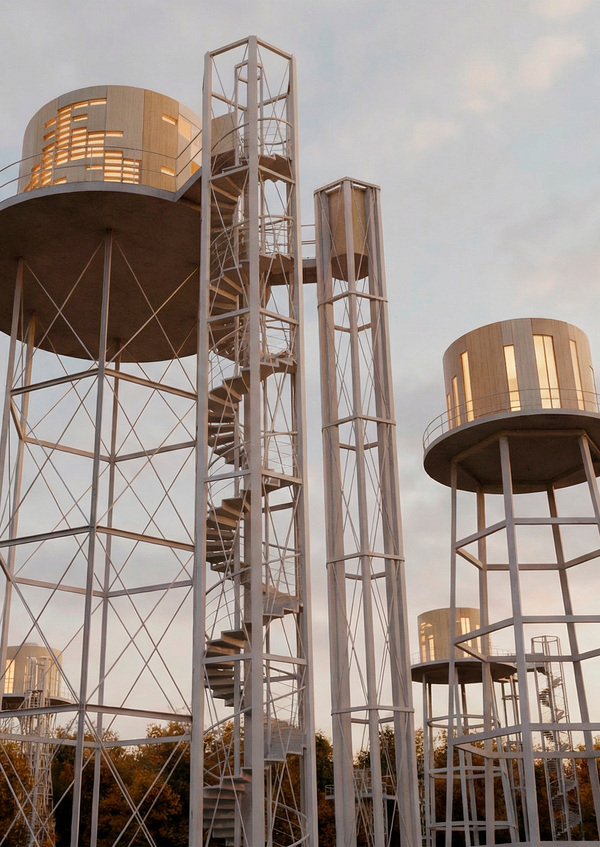
A hotel concept that transforms obsolete water towers into unique places to stay, offering guests the experience of living inside a former water reservoir.Approach
Once essential to the development of settlements and industry, water towers are now often abandoned. The project explores their adaptive reuse, turning forgotten infrastructure into a distinctive hospitality experience.Design Solution
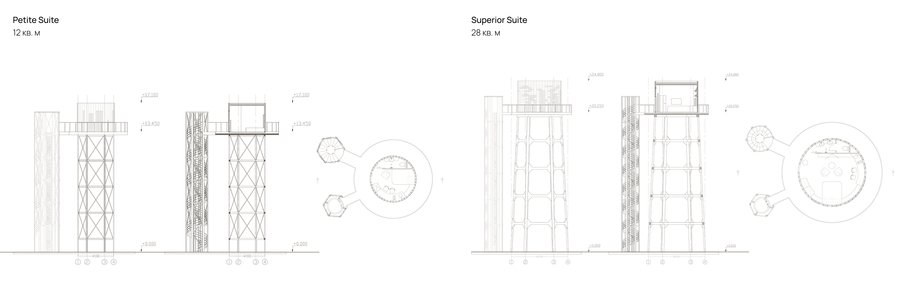
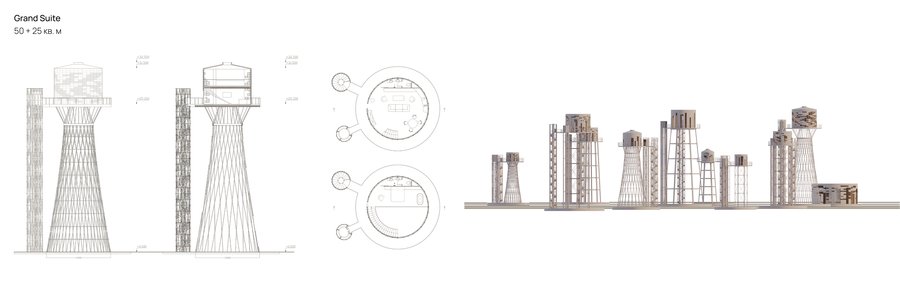
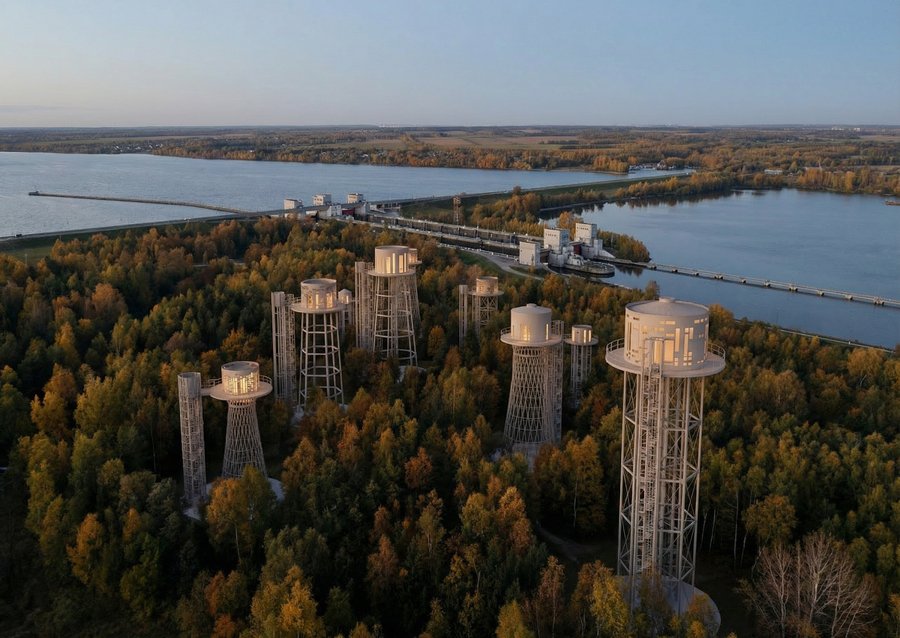
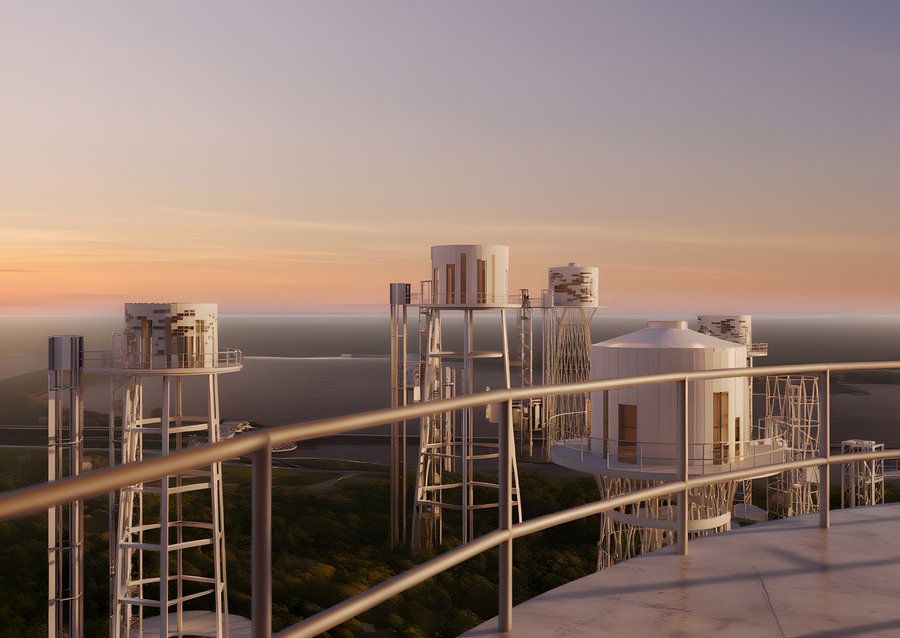
The hotel is located between Zavolzhye and Gorodets, near the Volga River and Gorky Reservoir. It is a boutique hotel set within former water towers, offering three room types within the original water reservoirs: Petite Suite (12 m²), Superior Suite (28 m²), and Grand Suite (75 m²). The concept combines industrial heritage, regional identity, and scenic landscapes.Tools & Software: Python, AutoCAD, 3ds Max, Nano Banana🏆 2nd Place — DAFES Choice, December 2025
Location
Room types
Visualisations
² ENVIRONMENT
landscape design, public spaces and the interaction between people and place
public space design
POINTS OF ATTRACTION
2025
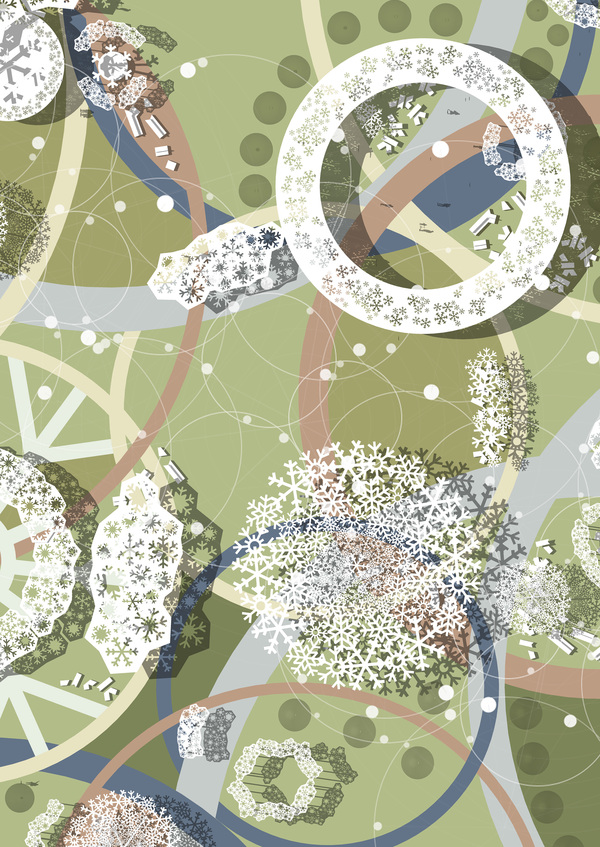
Concept
A landscape design project that reimagines the former Snezhcom ski complex in Krasnogorsk as a vibrant public space, creating a new focal point for the surrounding neighborhood.Approach
Inspired by the movement of snowflakes in the air, the concept translates their trajectories into pedestrian routes and their landing points into public spaces. Generative graphics created in Python served as the starting point for the design concept.Design Solution
The masterplan organizes a network of public spaces around key points of attraction, including an amphitheater, coworking areas, a café, a library, and recreation zones. Snowflake-inspired modular patterns define the forms and perforated metal textures of canopies, pavilions, and small architectural elements.Tools & Software: Python, SketchUp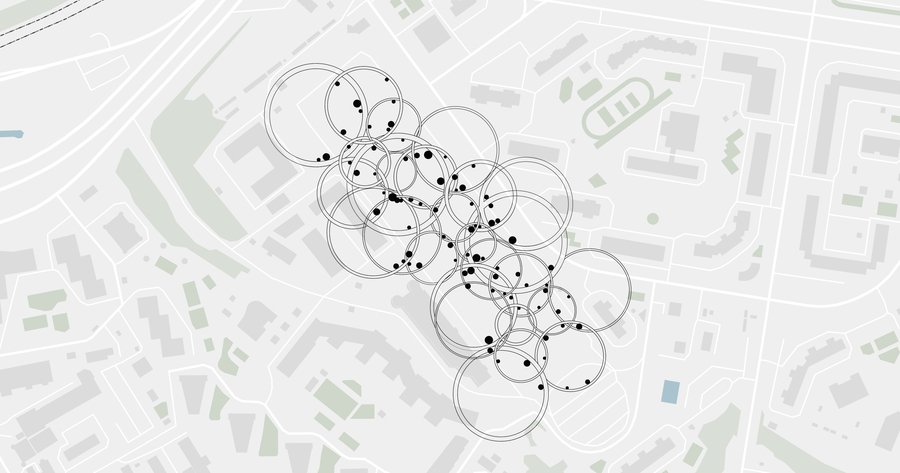
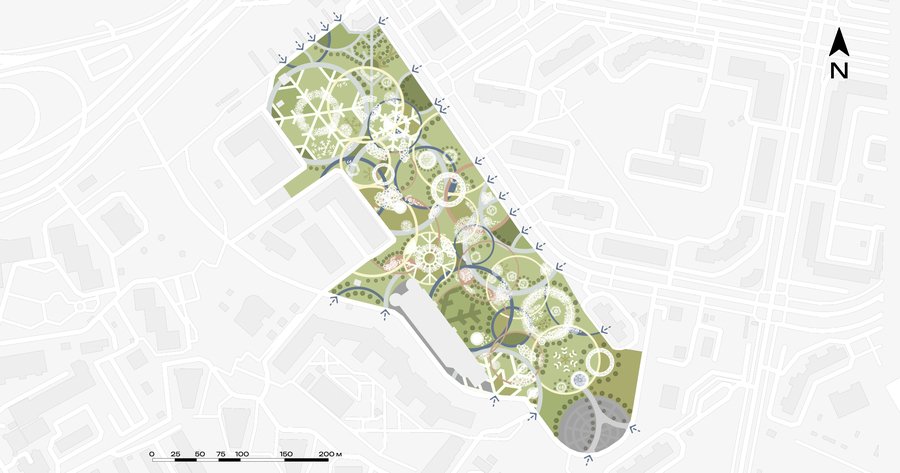
Masterplan
Small architectural forms
garden concept
HYPERVERSE
2025
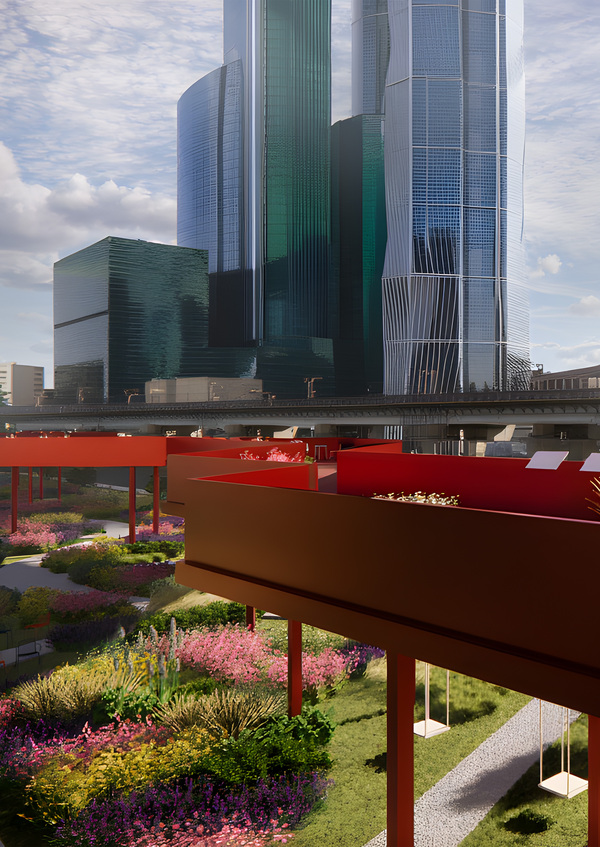
Concept
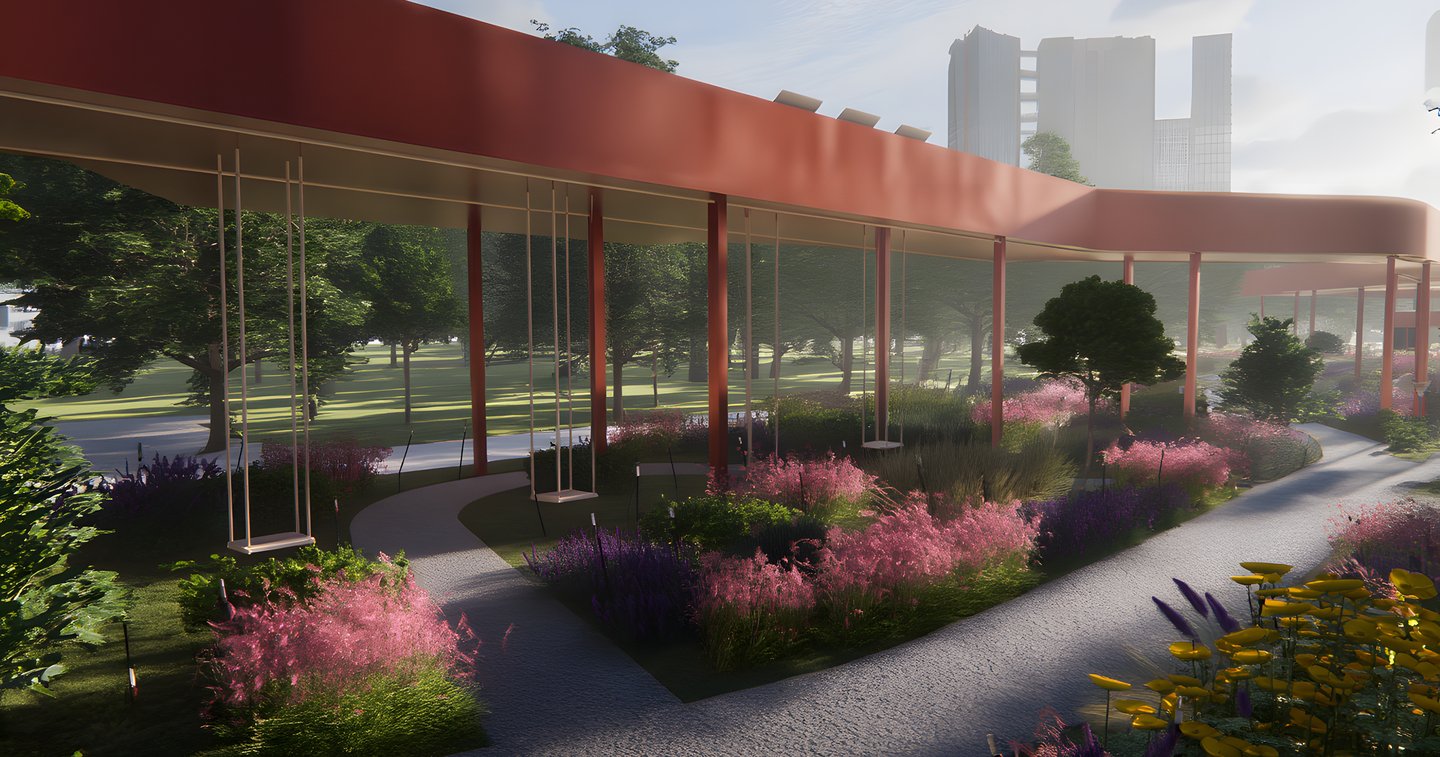
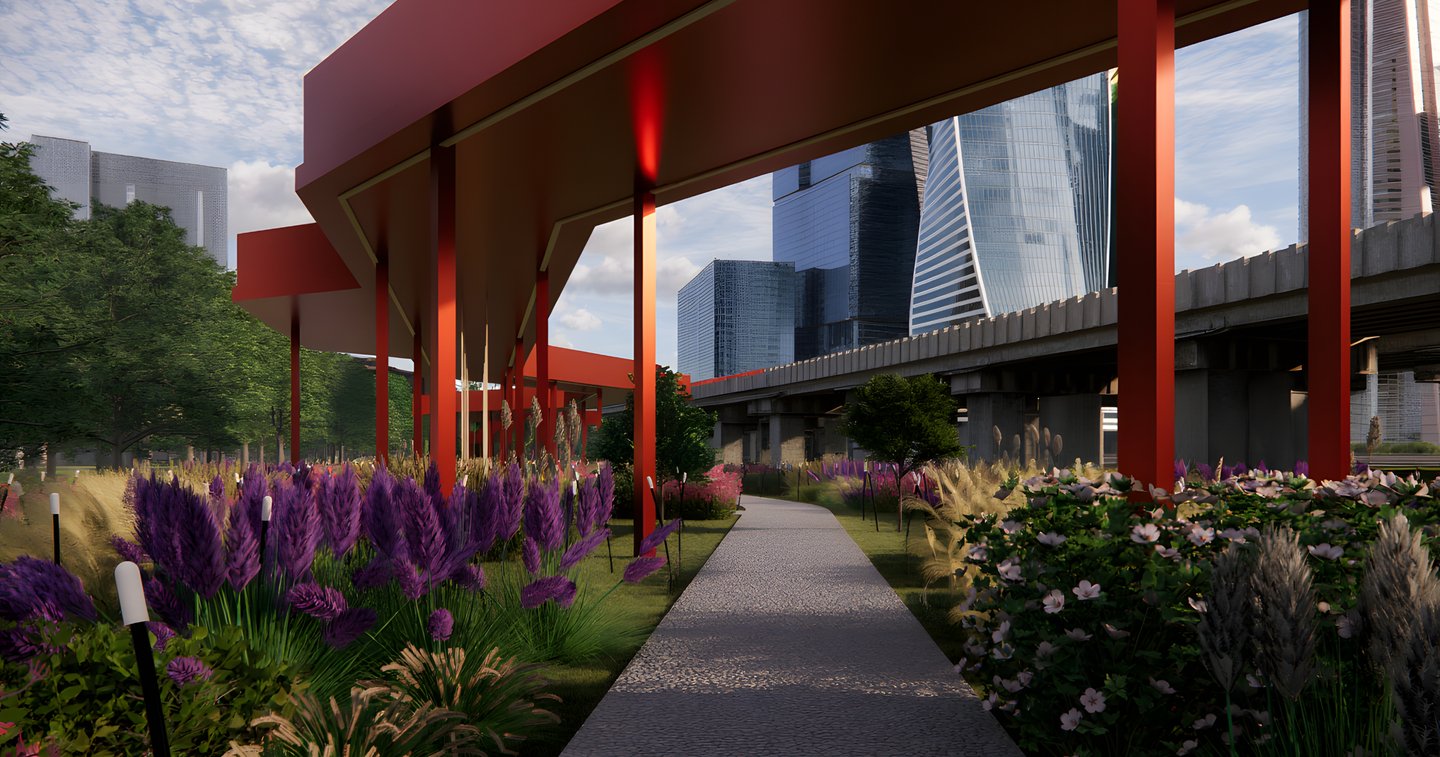
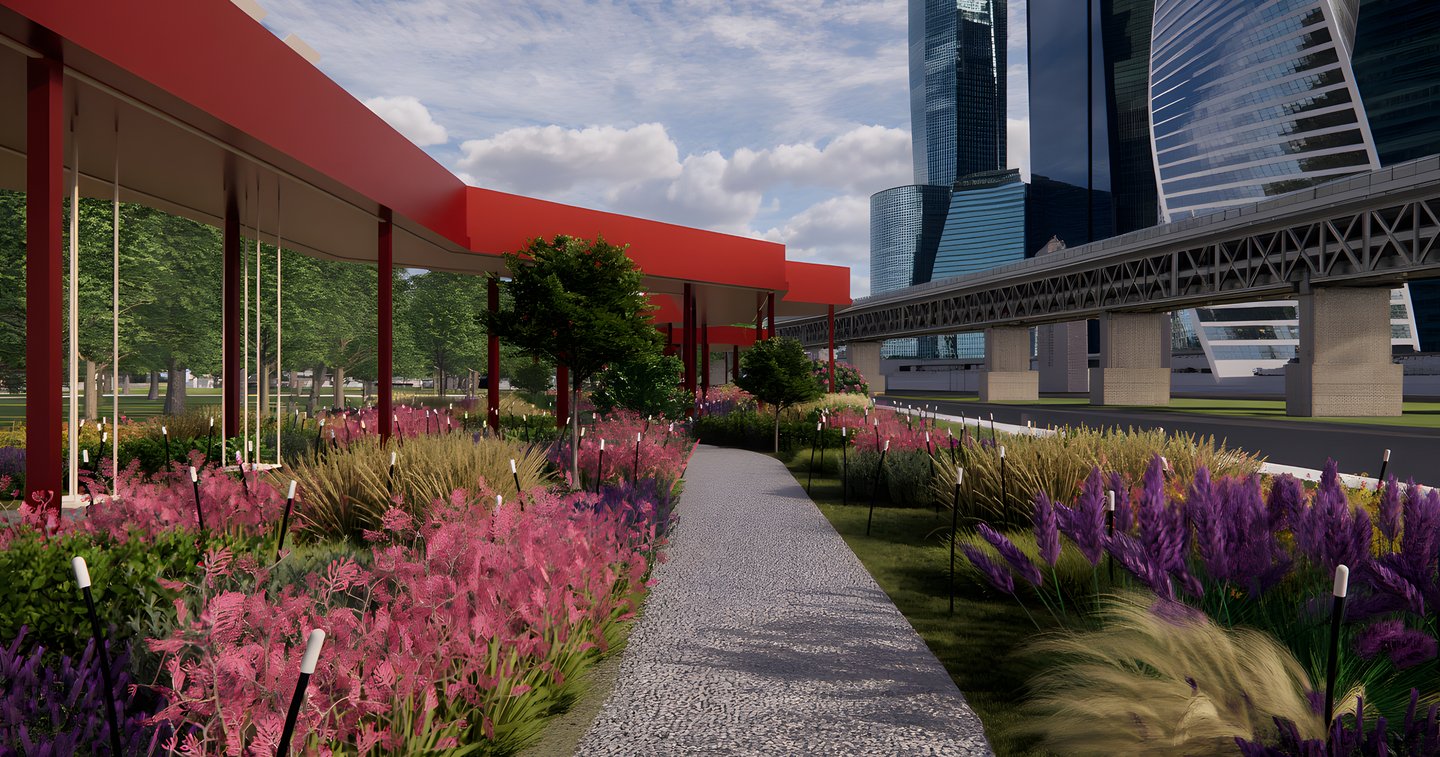
Hyperverse is a landscape design project at the Sechenov University Botanical Garden in Moscow. Developed as a study of Piet Oudolf’s work, it explores the contrast between natural and urban landscapes through naturalistic planting.Approach
Inspired by Oudolf’s projects, the concept combines perennial plants, ornamental grasses, and seasonal change. It responds to two contrasting environments: a natural forest and a cityscape of elevated railway tracks and Moscow City skyscrapers. An elevated walkway connects these contrasting views.Design Solution
The 3,300 m² garden features walking paths, meadow planting, and a 5-metre-high elevated walkway with viewing platforms and resting areas. The garden transforms throughout the seasons, offering an ever-changing space for reflection and connection with nature.Tools & Software: SketchUp, Enscape, Nano Banana, ChatGPT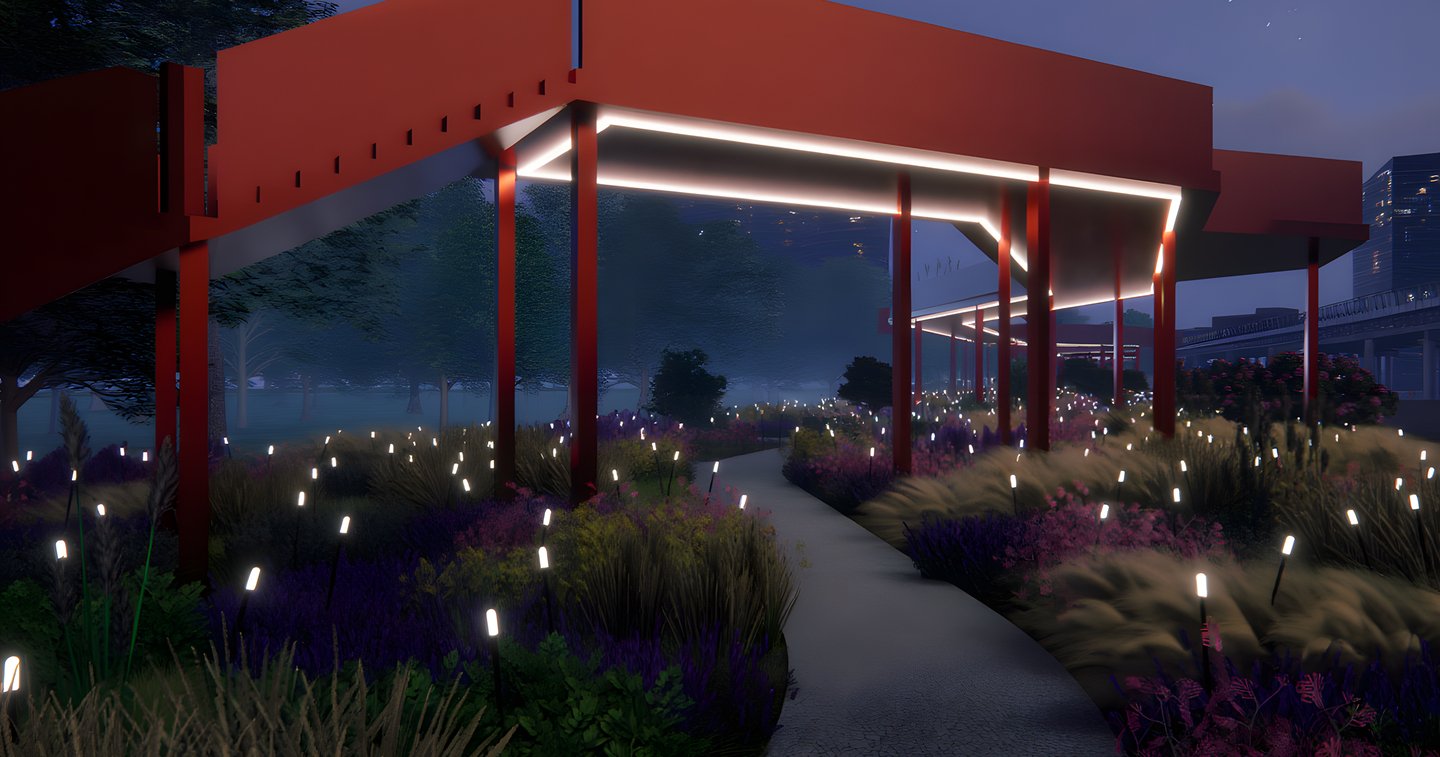
Visualisations
residential courtyard concept
UMKA
2025

Concept
The courtyard of the first quarter of Mangazeya na Rechnom residential complex in Moscow draws inspiration from the Soviet animated film Umka (1969), translating its Arctic landscapes and visual language into a unique residential environment.Approach
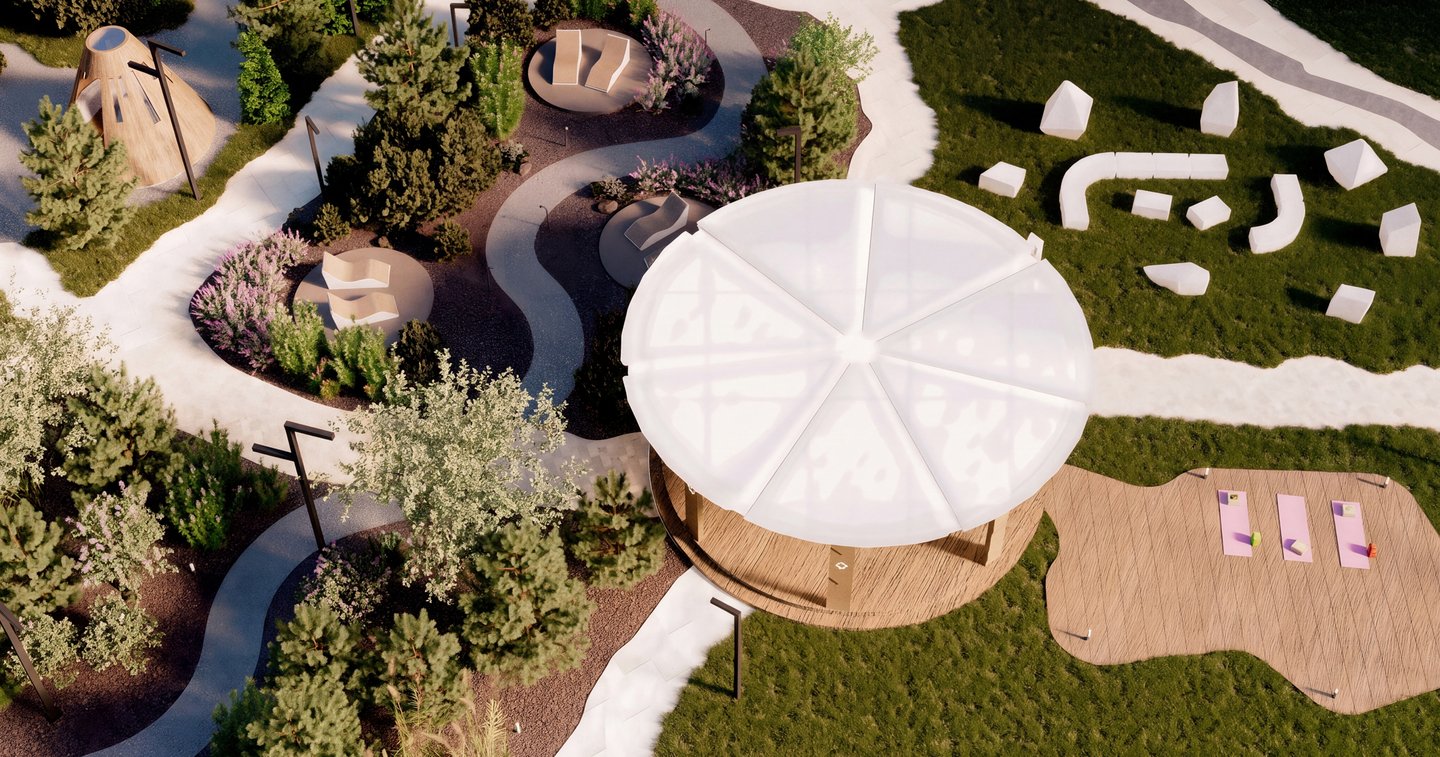
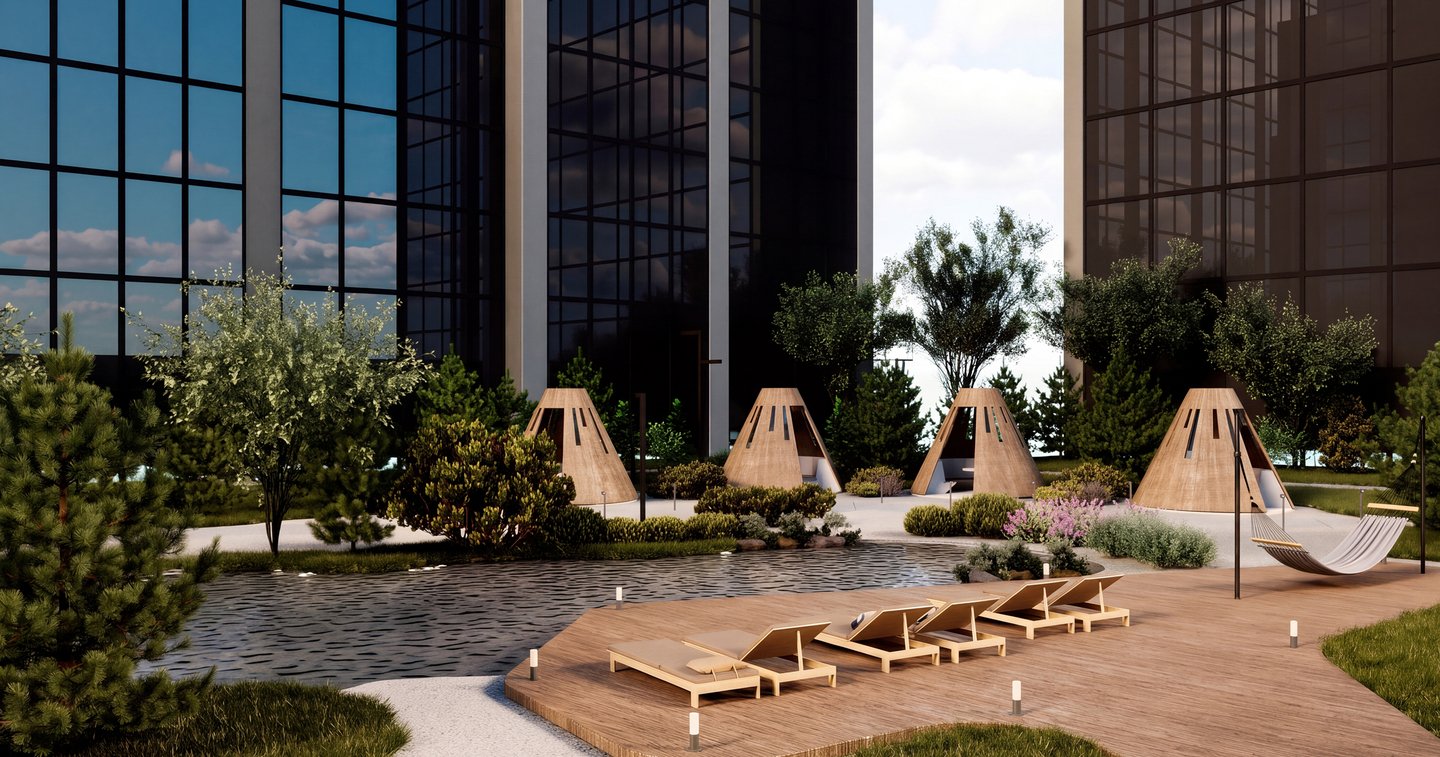
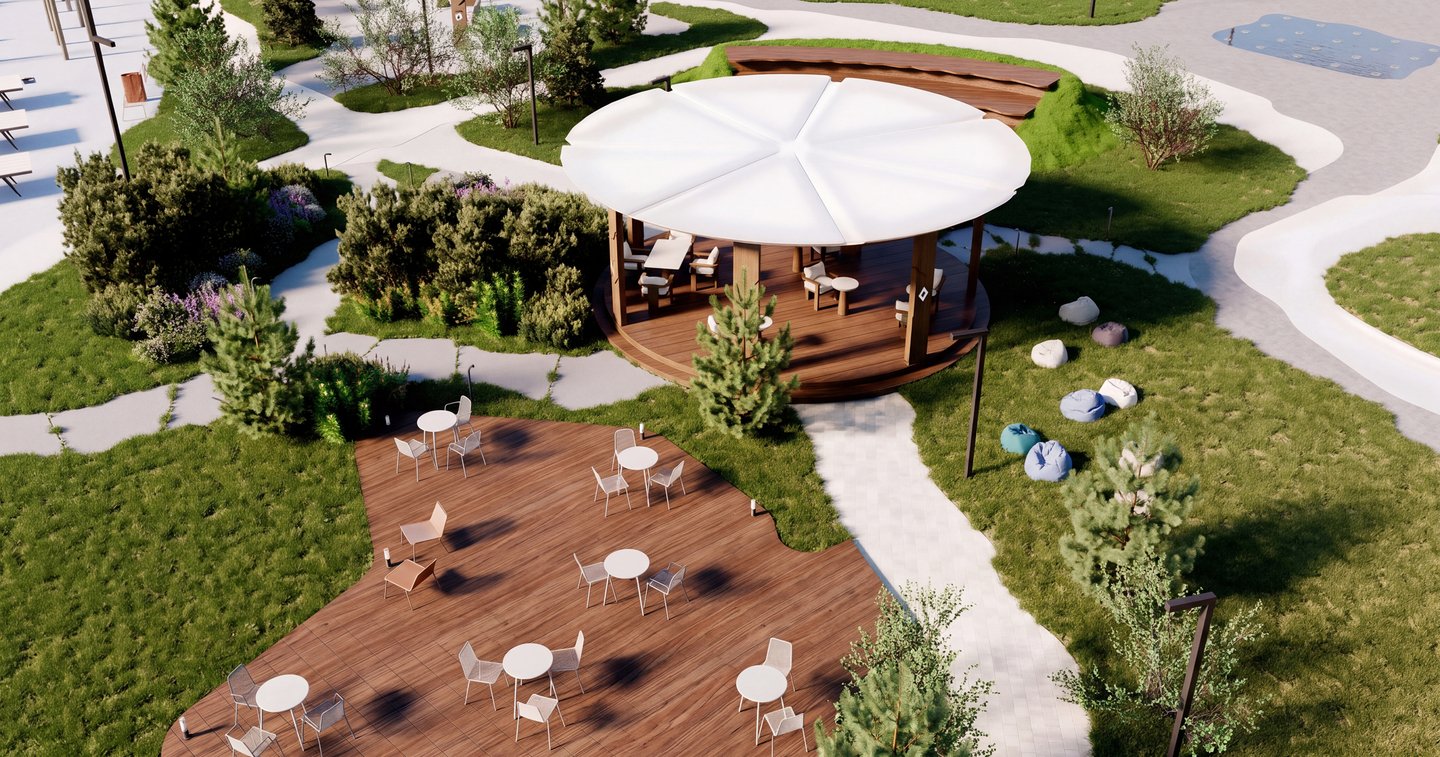
The concept transforms the film’s imagery into a spatial zoning system: the Great Bear represents quiet areas, the Little Bear active spaces, and the Sun the central courtyard. Curved pathways echo the hand-drawn animation, while lush planting creates a sense of forest within the city.Design Solution
The courtyard combines diverse recreational spaces, including a quiet garden, forest-like planting, playgrounds, sports areas, an amphitheatre, and outdoor coworking spaces. A bespoke gazebo in the Quiet Garden reinterprets the traditional Chukchi yaranga in a contemporary form. A pavilion brings together imagery of the Russian North and the starry sky. Its seven petal-like elements form supporting columns symbolizing the seven stars of the Great Bear constellation, while illuminated diamond patterns reference both the stars and traditional Chukchi ornamentation.Tools & Software: 3ds Max, Corona Renderer, AutoCAD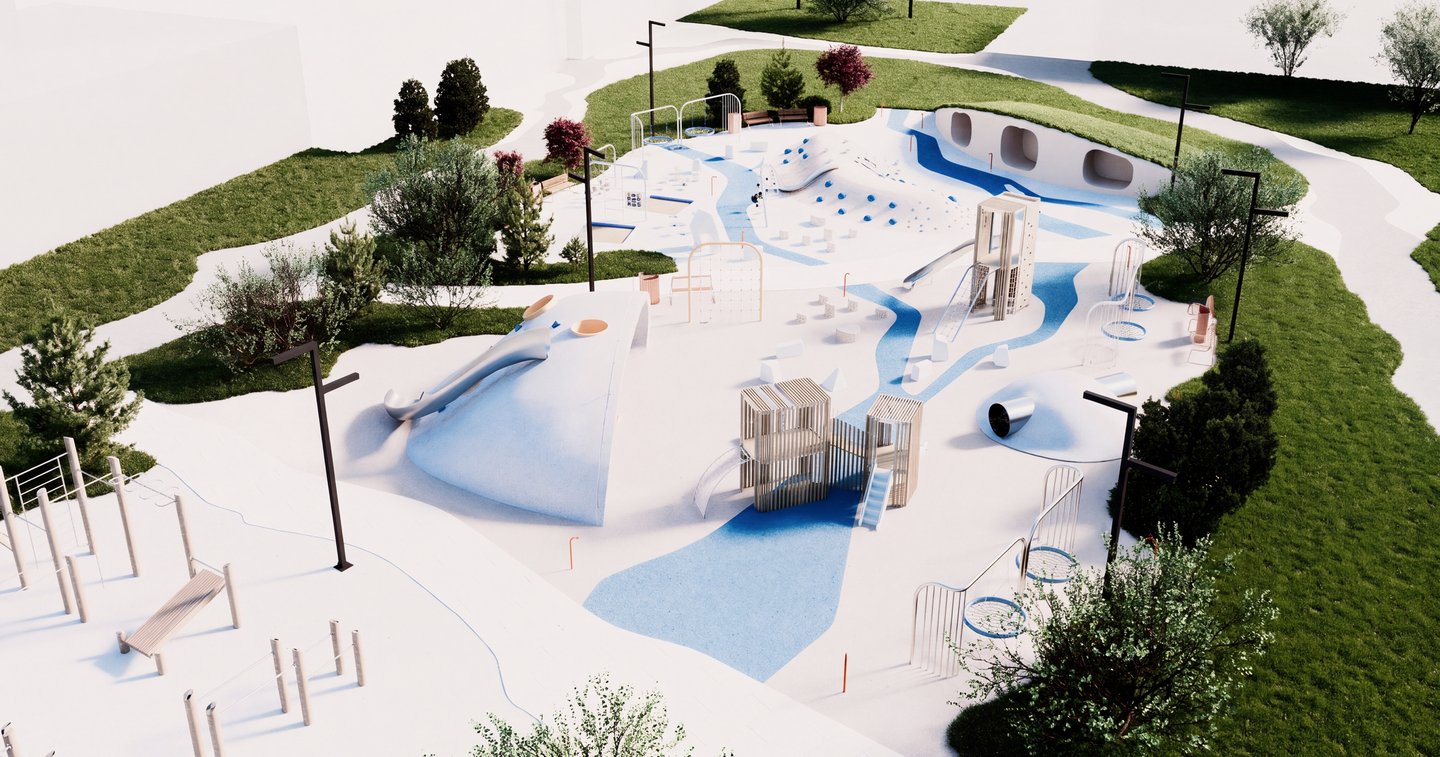
Visualisations
³ INTERIOR
interior experiences shaped by composition, materials, light and atmosphere