CONCEPT
When I look at photographs of old manors, I first notice the house itself. For example, where the entrance is, what distinguishes the center of the facade, and how the windows are arranged. In the general view, I also notice what is around it. In one manor, a road leads to the house through a park; in another, the facade is clearly visible from a wide staircase or from the far edge of the lawn. I became interested in how similar the houses themselves can be, and how differently the surrounding space can be organized.
In this study, I examine two country estates—Arkhangelskoye near Moscow and Attingham Park in England. I chose them because the main houses began construction around the same time, in the 1780s. Both ensembles continued to evolve during the first half of the nineteenth century. At Arkhangelskoye, arcades and terraces were remodeled during this period, while in Attingham Park, a new approach to the house appeared in 1807. Therefore, I am examining the architecture and layout of these estates in the late eighteenth to early nineteenth centuries.
Thus, my research question arose:
How are the Arkhangelskoye and Attingen Parks similar and different in the architecture of their main houses, façade design, and the spatial arrangement around them?
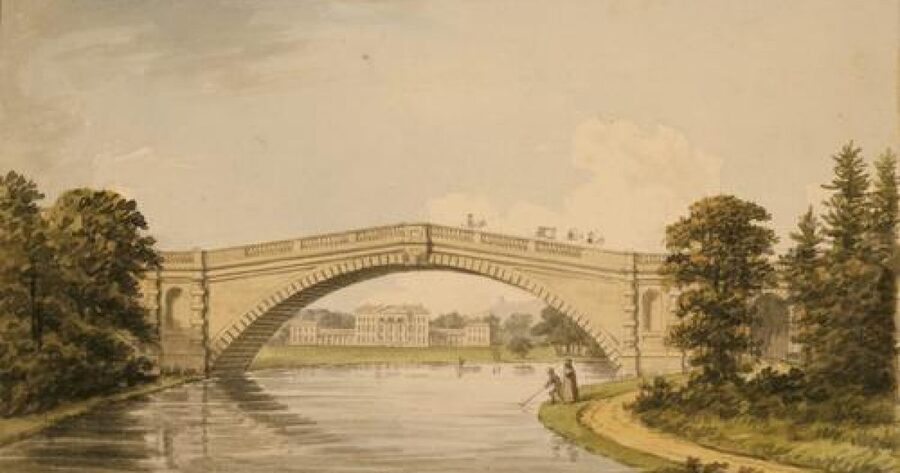
I suspect the most notable similarities will appear when I place the overall views of the buildings side-by-side. Both buildings feature a central mass, with the side wings arranged symmetrically. I believe the differences will be better visible when I look at the houses along with the park. In Arkhangelsk, the palace’s central axis continues through the terraces and the Grand Parterre—an open area of the formal park. In Attingem Park, a lawn is located in front of the south façade, and the historic driveway approaches the house at an angle. I want to examine how the spatial organization in front of the buildings affects which parts of the façade are visible from different vantage points.
The research is divided into three chapters.1. Composition of the Main House2. Facade Design3. The House and Its Surroundings
In the first chapter, I will compare the main buildings of the Arkhangelsk Park and Attingem Park in their entirety. First, I will place two frontal views side-by-side to examine how the center of each building is highlighted. Next, I will compare two angled shots. These will better reveal how the side sections connect to the main structure.
In the second chapter, I will examine the facades more closely. In the first pair of photos, I will compare the columns and openings in the center of both buildings. In the second pair, I will highlight two adjacent windows on each floor. This way, one can trace how the window height changes from bottom to top in each estate.
In the third chapter, I will compare the space surrounding the houses. First, I will examine which parts of the buildings are visible from the park paths and what opens or obscures the view. Next, I will place two distant views side-by-side to compare how the space in front of the southern facades is organized. The plan of Arkhangelsky and the description of the historical entrance to Attingem-Hof will help connect these views to the arrangement of the estates.
Chapter 1. Composition of the Main House
In this chapter, I compare the main houses of the Arkhangel’sk and Attingheim Park. First, I view both buildings from the front. From this perspective, it is clear how the center of the façade stands out. Next, I examine the houses at an angle to see how the side sections are structured and how they connect to the main body.
Front view. How the center is highlighted
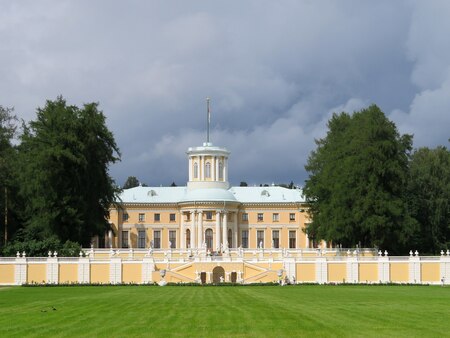
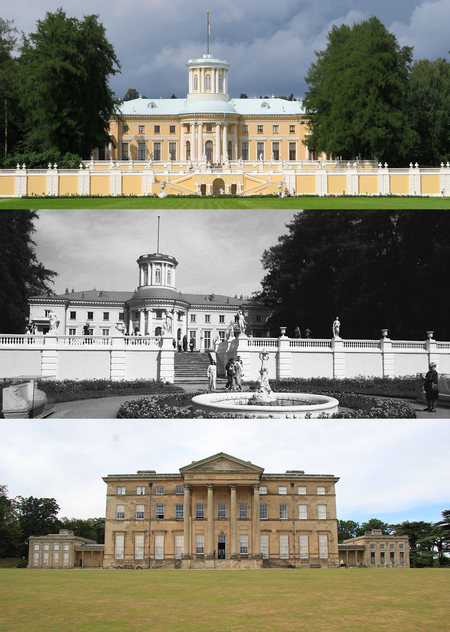
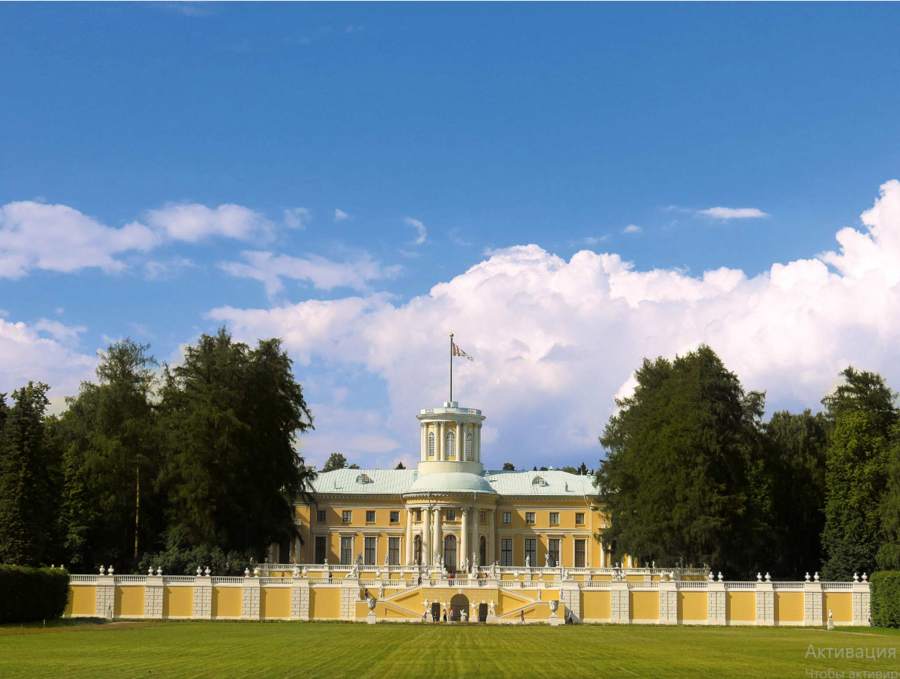
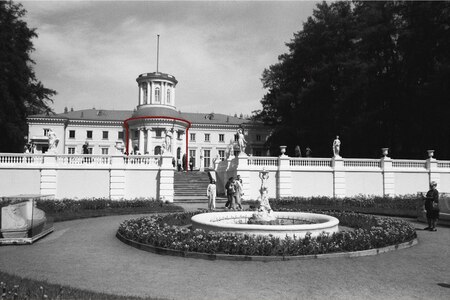
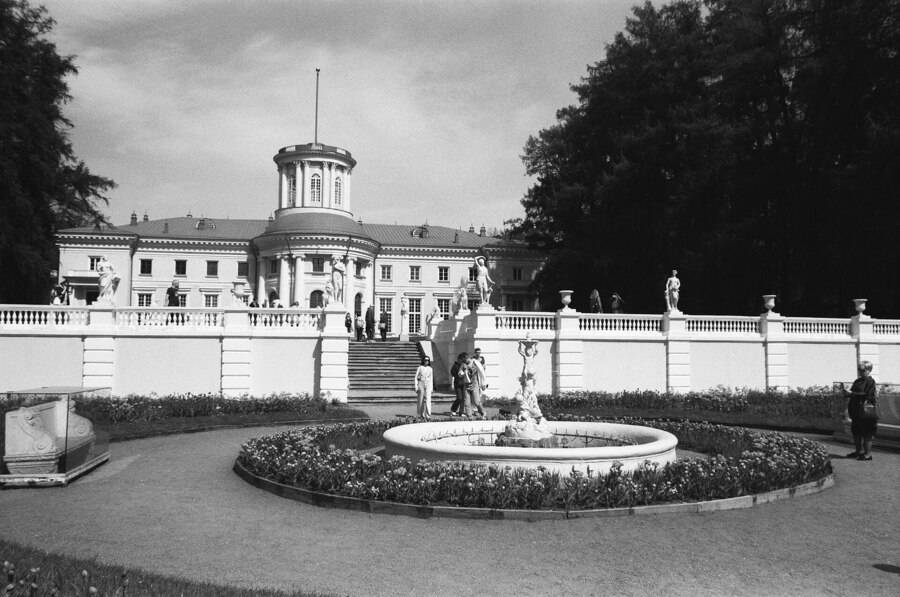
Jean-Jacques Bern (Project) / Palace in Arkhangelsk, South Facade / 1784–1790s
In this photo, my eye is first drawn to the round tower atop the roof. Directly beneath it is a circular portico supported by columns. Since the tower and the portico are aligned on the same axis, the center of the palace is easily visible even from the farthest edge of the ground floor.
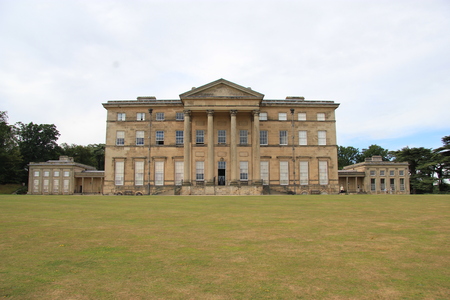
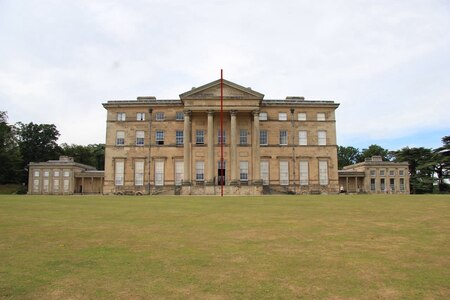
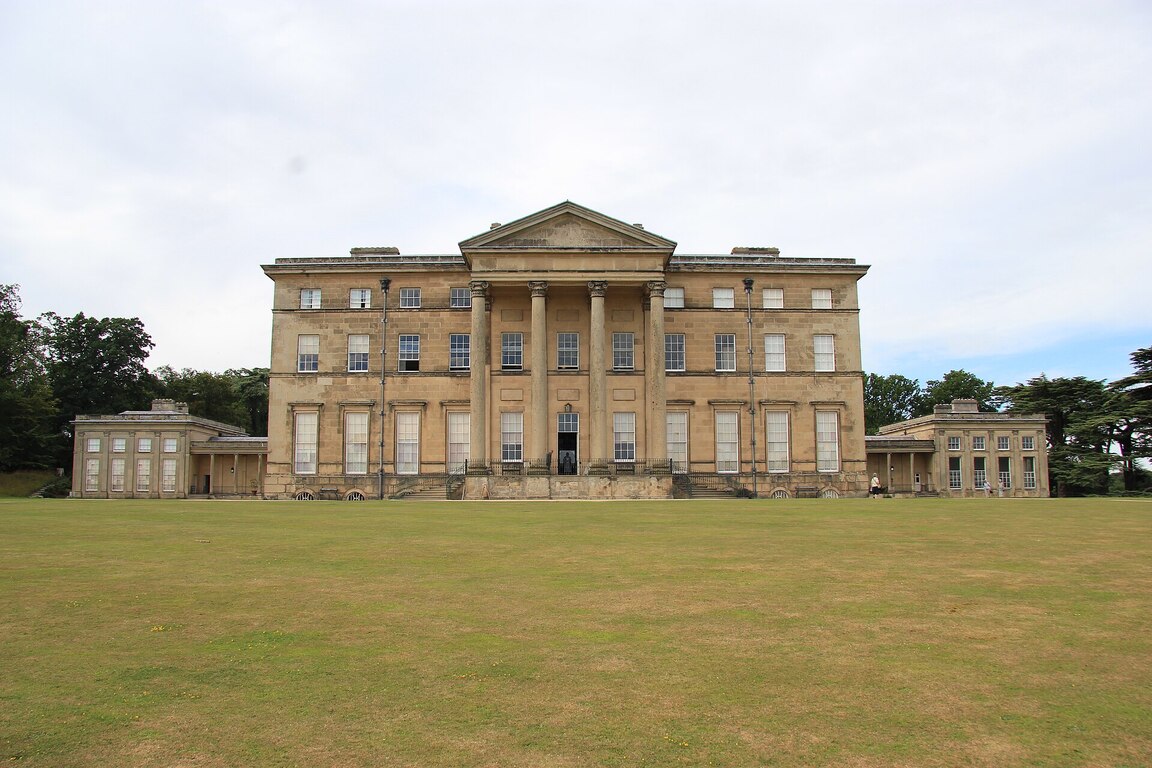
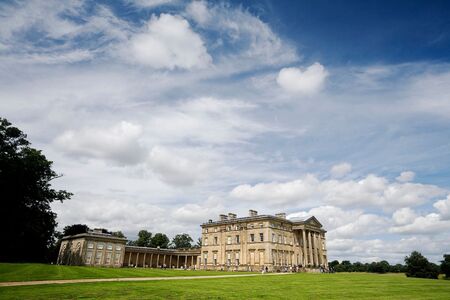
George Stuart / Attingham Hall, South Facade / 1783–1785
In the Attingem Hall, the middle section of the facade is defined by four tall columns and a triangular pediment. The entrance is located directly beneath the peak of the pediment. Rows of windows repeat on both sides, and lower pavilions are visible at the edges.
In both buildings, the columns help to accentuate the center of the facade.
At the Arkhangelsk building, the gaze moves from the rounded projection upward toward the turret,
while in the Attingem Hall, the center is immediately apparent due to the triangular pediment.
Angled view. How the parts of the building are connected.
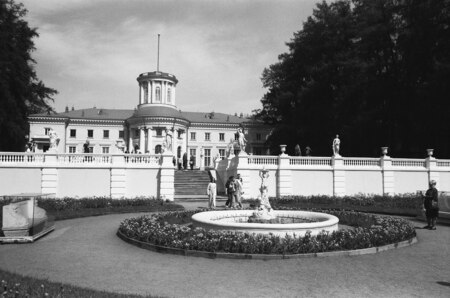
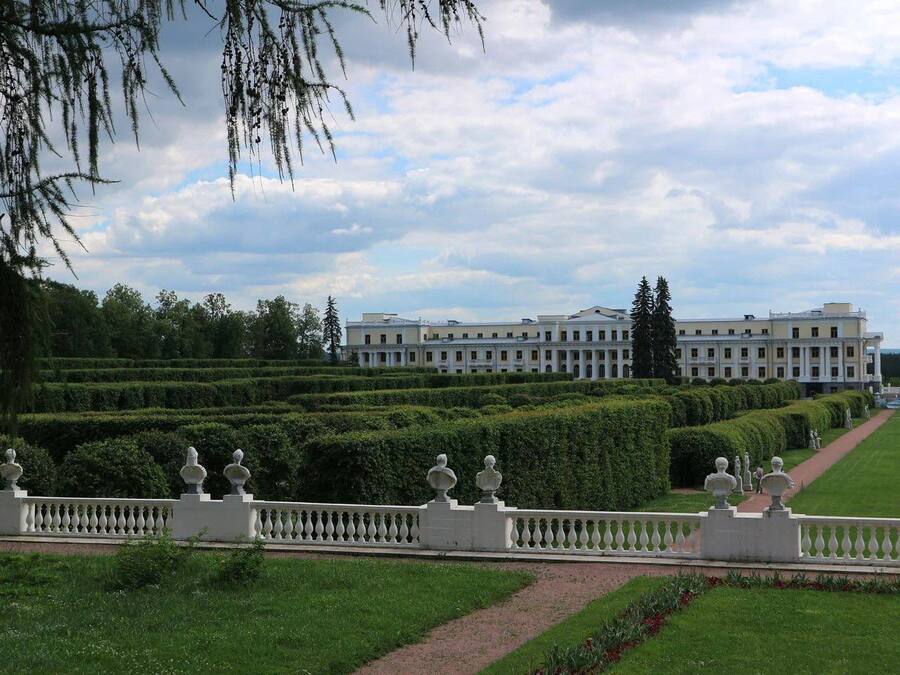
Jean-Jacques Hern (project) / Palace in Arkhangelsk, view from the Lower Terrace / 1784–1790s
From this vantage point, it is clearer how much the curved section with the columns projects forward. Straight sections of the facade continue on both sides of it. The rows of windows and the cornice run at approximately the same level, making the protrusion feel like an integrated part of the palace’s overall structure.
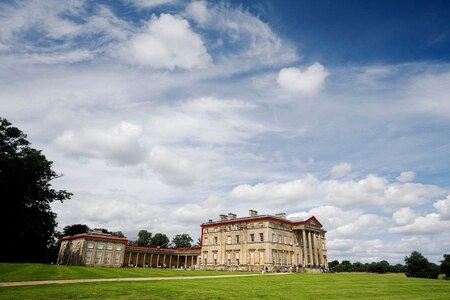
George Stuart / Attingham Hall, view from the park / 1783–1785
This image clearly shows that the side pavilion is situated slightly further from the viewer than the main facade. It is connected to the tall structure by a low colonnade. If you trace the roofline from left to right, it first slopes down from the pavilion to the colonnade, and then sharply rises over the main building.
In front elevations, the similarity between the buildings is noticeable by how the center is emphasized. The difference in composition is better visible in angled views. In the Arkhangelsk building, the rounded projection and the straight parts of the facade are perceived as one elongated block. In the Attingen Hall, three sections can be discerned: the tall main block, the low colonnade, and a separate pavilion. In the next chapter, I will examine the facades more closely and compare the design of the entrances, columns, and windows.
Chapter 2. Facade Treatment
In the first chapter, I viewed the houses from a distance. When I zoomed in on the photographs, I became curious about what lay behind the columns. In the Arkhangelsk building, arched openings are visible between them, while the entrance in the Attingem Hall is located behind the columns. I also noticed the windows flanking the center. If you look at them from the bottom up, you can see that their height changes from floor to floor.
Columns and central openings