Navigation
(1) Concept (2) Theoretical Context of Experimental Districts (3) Analysis of Experimental Districts (4) Comparative Analysis (5) Conclusion
Concept
Experimental residential districts of the 20th century offer unique material for studying the link between architectural form and ideology. Unlike conventional housing developments, these districts were created as demonstration projects to test new technologies and social concepts, allowing architectural ideas to be pushed to their limits without significant constraints.
This topic remains relevant because many of these experimental areas are currently being reconstructed or demolished. It is important to understand not only their architectural value but also the reasons for their successes and failures. Visual analysis allows one to read the era’s ideas about the future and the ideal society within the architectural forms.
The research structuring principle is based on the «theory-to-practice» approach. Initially, I examine the principles of modernism—what an experimental district is, how architecture relates to ideology, and the role of context. Next, an analysis of five experimental districts is conducted. The methodology reveals specific parameters for analyzing each level, followed by a comparison to identify common visual strategies, the link between ideology and form, the role of context, and patterns of success and failure.
The key question is: How do the architectural forms of experimental districts visualize the ideologies of their time, and why do similar projects yield different outcomes across different countries?
The hypothesis is that the architectural forms of experimental districts visualize ideologies through planning, typology, facades, and much more. However, the success or failure of a project depends not on the forms themselves, but on how well they align with the local culture, economy, and society.
For this study, I selected five experimental residential districts constructed between the 1920s and 1980s under various political systems. The selection criteria were: Programmatic nature — the district was created with a clearly defined social or architectural objective. Innovation — new technologies or planning solutions (for their time) were utilized. Demonstrative quality — the district was built as a reflection of the system’s achievements. Holistic integrity — the district was designed as an integrated system, not just a collection of individual buildings. Diversity — different political systems and cultures for comparison.
Selected Districts: Hufeisensiedlung, Berlin (Germany, 1925–1933) — Social Democracy Novye Cheryomushki (USSR, 1956–1959) — Mass Housing under Khrushchev Pruitt-Igoe (USA, 1954–1972) — Social Housing Brasília Superblocks (Brazil, 1960) — New Capital Severnoye Chertanovo (USSR, 1975–1982) — Late Soviet Modernism
Theoretical Context of Experimental Districts
(1) Architecture and its influence on society
Layout as the Utopia of Rational Order Ville Radieuse, Le Corbusier, 1930
Le Corbusier proposed a system of cruciform high-rise towers, elevated on pilotis and situated within a parkland setting. The plan demonstrates strict functional zoning: residential towers are separated from commercial, cultural, and industrial areas. All land beneath the buildings is freed and transformed into green spaces featuring pedestrian walkways. [9]
The concept of «Radiant City» (Ville Radieuse) by Le Corbusier, 1930
This floor plan solution visualizes several modernist ideas: belief in technological progress (high-rise construction over urban sprawl), rational organization of life (each function in its designated place), and a break from the chaotic traditional city. The traditional street as a space for social interaction has been completely eliminated, replaced by high-speed highways and isolated towers. [9]
The concept of the «Radiant City» (Ville Radieuse), Le Corbusier, 1930
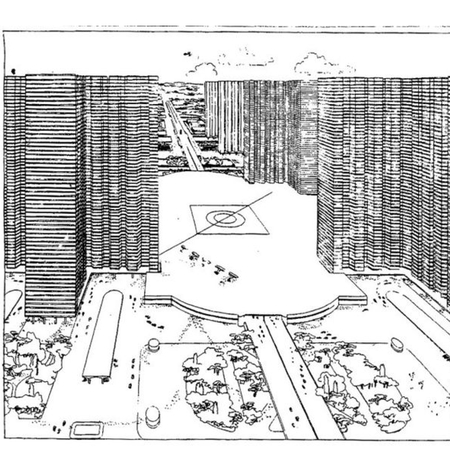
The form here becomes an expression of the idea of complete rational control over the city. Le Corbusier proposed a universal model that should work equally well anywhere, regardless of history or existing urban environment. Nevertheless, the Ville Radieuse project remained a utopian concept and was never implemented.
In Ville Radieuse, architecture becomes a model for an ideal society, organized on the principles of order, rationality, and functional control. The space here is designed not as the result of the city’s natural development, but as a predetermined system that dictates human life scenarios.
(2) Modernism and Mass Housing in 20th-Century Architecture
Modernism in 20th-century architecture was an international movement that sought to provide a rational response to the housing crisis and social changes. Architects searched for new variations for mass housing based not on historical styles, but on functionality, standardization, and the use of new materials (concrete, steel, glass).
CIAM The International Congresses of Modern Architecture (CIAM) is an international organization of architects founded in 1928 with the goal of consolidating European architects for professional exchange and the advancement of modern architecture.
Modernism attempted to solve the housing crisis through industrialized, standardized construction and the idea of minimally necessary living (Existenzminimum).
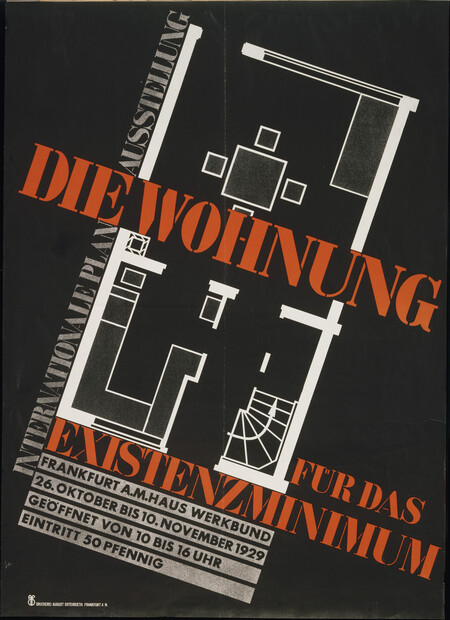
One of CIAM’s key contributions was the concept of the Existenzminimum—the minimal living unit affordable to individuals with minimum incomes. During conferences in the late 1920s and early 1930s, plans for settlements composed of these units, along with the principles for organizing them into residential districts, were discussed. [13]
This represented a shift from unique, custom-built homes to a repeatable module; the apartment became a standardized element that could be mass-produced. In the post-war era, this materialized into large-scale government programs for mass housing, aimed at rebuilding devastated cities and addressing housing needs amid urbanization.
International Congresses of Modern Architecture (CIAM) formulated the fundamental principles of modernist urban planning—functionality, zoning, and standardization—which directly influenced mass housing schemes.
At the Fourth Congress (Athens, 1933), the famous concept of the functional city was established. The CIAM documents and the Athens Charter emphasize that city planning must be based on the organization of four primary functions: living, working, recreation, and transportation. Furthermore, urban planning solutions must primarily stem from functional requirements rather than decorative or stylistic considerations. [13]
Schemes for the Functional City in CIAM Materials, 1933
This logic forms the basis of many subsequent experimental neighborhoods: the microdistricts in the USSR, the superquadras of Brasília, and the large housing complexes of post-war Europe and the United States were constructed as a spatial realization of functional zoning.
Experimental District
In the professional discourse of the second half of the 20th century, residential districts and complexes that were specifically set aside as testing grounds for new architectural, technological, and social solutions—and subsequently examined as models for potential replication—were referred to as experimental, pilot, or demonstration sites. In different countries, these might be called «experimental housing schemes, ” „pilot projects, ” or „demonstration housing areas, ” but in all cases, the emphasis was placed on the intentional nature of the experiment and its illustrative function.
Within the Soviet context, closely related concepts included „demonstration-experimental“ or „experimental-pilot“ districts. For instance, Novye Cheryomushki was described as a testing field for new mass housing series, and Severnoe Chertanovo was considered one of the most ambitious demonstration-experimental projects of the late Soviet period. [14]
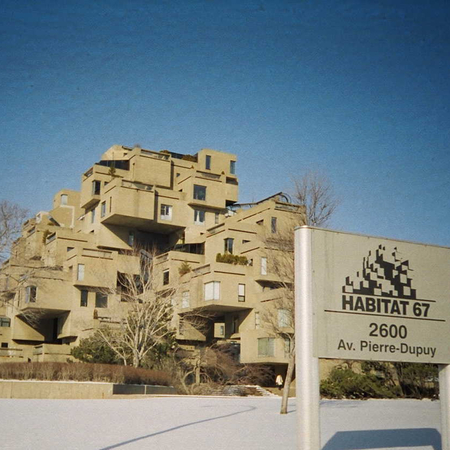
Concurrently, in other countries, projects such as the modular complex Habitat 67 in Montreal—created for the Expo '67 as an experiment in industrial housing and a potential model for future urban development—fell into this category.
Habitat 67, Montreal, Moshe Safdie, 1966–67
The theoretical ideas discussed above were realized in various ways within 20th-century architectural practice. For further analysis, five experimental residential districts built under different political and cultural conditions were selected. Comparing these allows us to trace how architectural form became a reflection of the social and ideological perceptions of its era.
Analysis of Experimental Zones
Hufendorf Housing Estate, Berlin (1920s)
Historical Context The Weimar Republic, Social Democracy, and the Housing Crisis
Following World War I, Berlin faced a massive housing crisis: rapid population growth, overcrowded 19th-century rental barracks (Mietskasernen), and a shortage of affordable housing made urban environment a key social problem of the Weimar Republic. In the 1920s, the social-democratic administration of Berlin initiated a program to build new housing developments—Siedlungen—which were intended to be an alternative to dense, unsanitary urban construction. [16] The Hufeisensiedlung (Horseshoe Settlement) in the Berlin district of Friedrichshain, designed by Bruno Taut between 1925 and 1933, is one such example.
Architects viewed housing not just as a domestic necessity but as a tool for social reform. The new districts were designed as models of contemporary urban living, capable of fostering a healthier and more organized lifestyle. The modernist ideas of rational planning, light, air, and green space hold particular significance.