PORTFOLIO
Environmental | Furniture | Object Design
A selection of environmental design projects, complemented by furniture and object design, exploring the relationship between space, cultural context, and everyday life.
2023-2026
A little about me :)
I’m Marjona Nosirova, an Environmental Design student at HSE University in Saint Petersburg, graduating in 2027.My background combines design education with artistic practice. Before university, I studied interior design at the Republic Specialized Design School (2021–2023) and KRSH Art Studio (2020–2023), followed by art courses at Creative Art Studio in 2023.Exhibitions & Collaborations— Bunker · 2022Took part in the contemporary art market Bunker as one of the participating artists, presenting my work alongside other artists.— Ode to Joy · 2023 Participated in the group exhibition Ode to Joy, contributing my work to a shared presentation of contemporary art.— Depths of Sleep · 2022Held a solo exhibition, Depths of Sleep, bringing my work together in a presentation dedicated to my individual artistic practice.— Dialogues · March 2023Participated in Dialogues, a project involving CEC ArtsLink and collaboration with an American artist, engaging in an exchange of artistic ideas and perspectives.
From an idea to a coherent environment.My process begins with a central idea, informed by cultural references, the context of a place, and everyday life. I develop it through spatial planning, form, materials, and light, considering how people move, interact, and feel within a space. The concept guides decisions across scales—from the overall layout to furniture and individual details—bringing the environment together as a whole.
Tools I work with:
— AutoCAD, ArchiCAD, Revit.
— SketchUp, 3ds Max, Blender, Cinema 4D.
— Lumion, Corona Renderer, V-Ray, Octane, D5.
— Adobe Photoshop, Illustrator, InDesign, and Figma.
Now, let’s talk about my projects :)
01 / A space with an idea
Environmental Design
Residential house concept for an astronomer
2025
A home for an astronomer in Abu Dhabi brings together living and research spaces. The third-floor observatory becomes the focal point of the design, reinterpreting domes and the geometry of muqarnas to connect the home’s purpose with the local architectural tradition. A minimalist interior in light tones creates a calm setting for daily life and focused work.
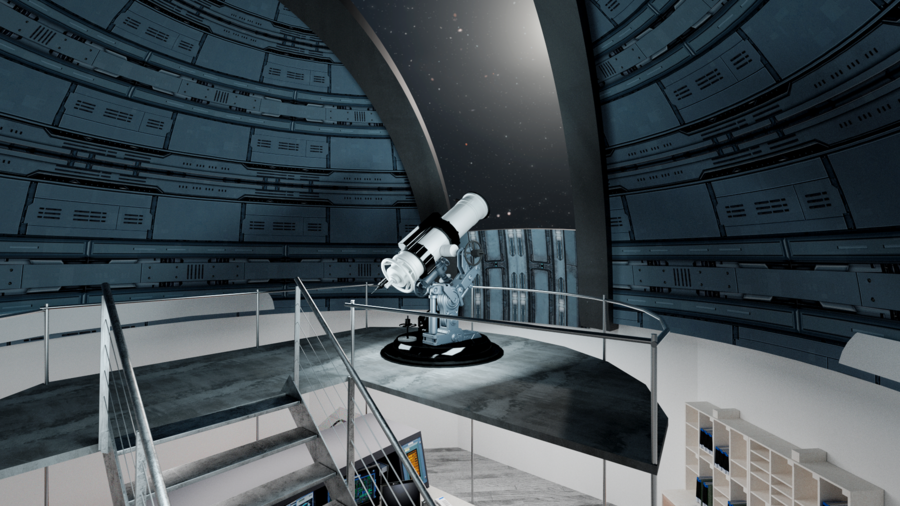
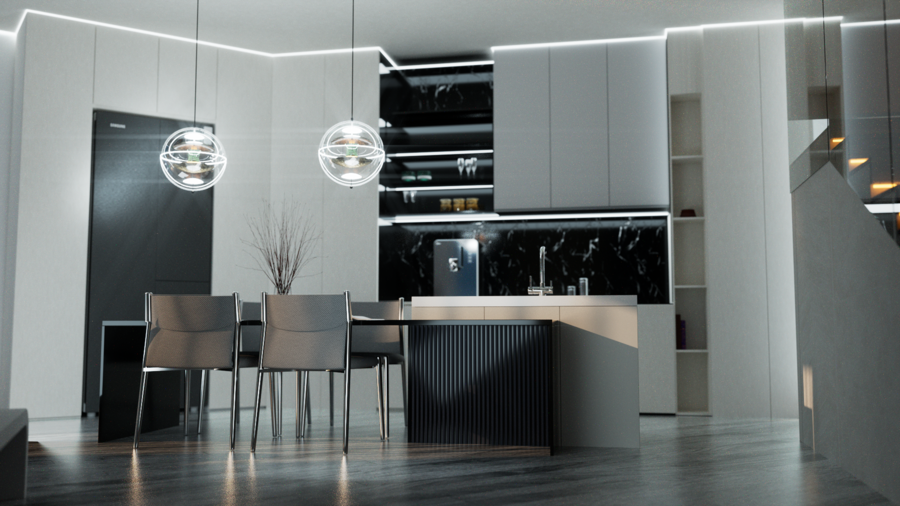
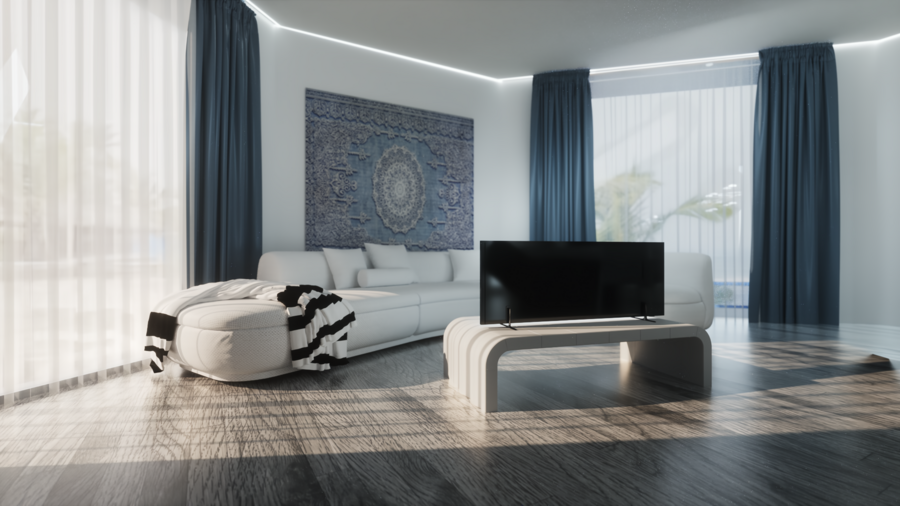
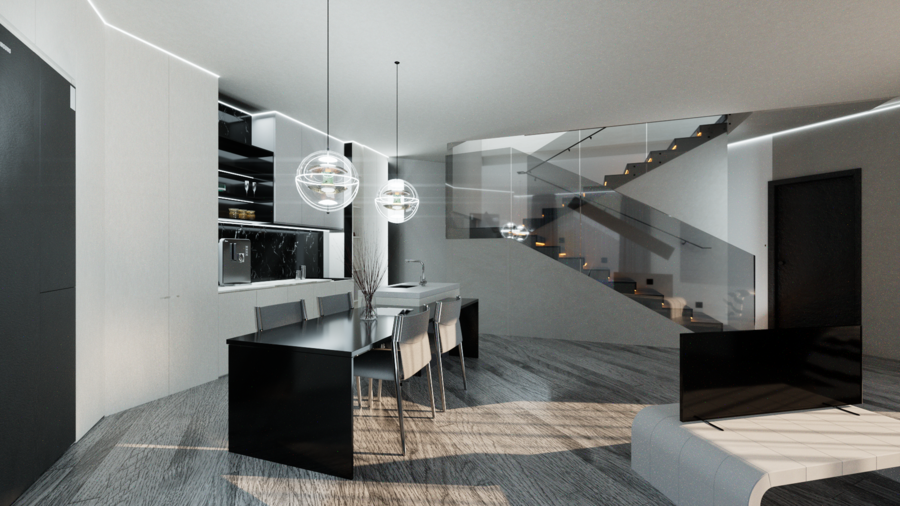
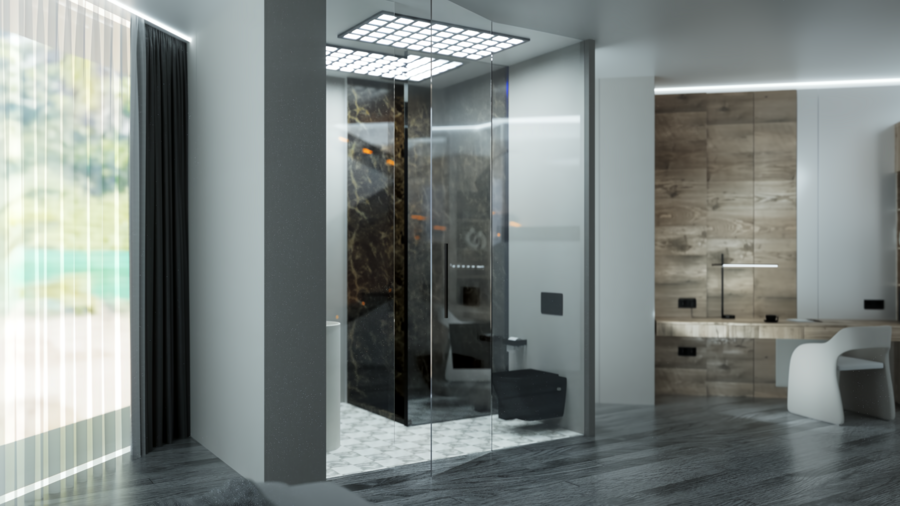
Task: Combine a home with a fully equipped workspace for an astronomer. Unlike a conventional home office, this requires an observatory: a dedicated space for observation that must be integrated into the life of the house.
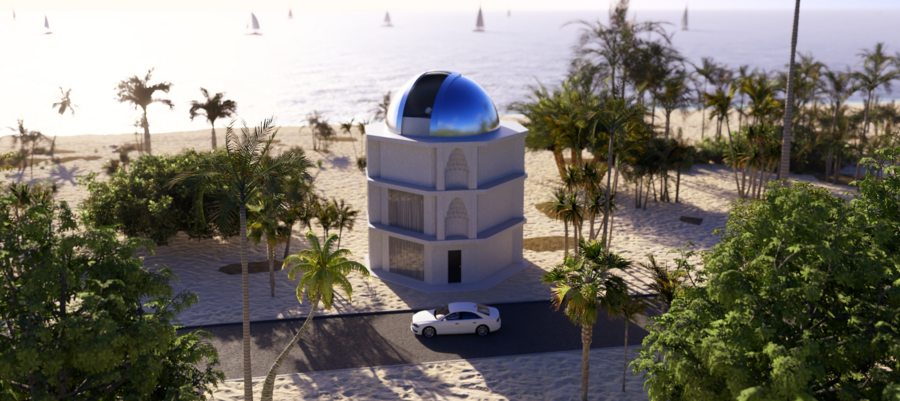
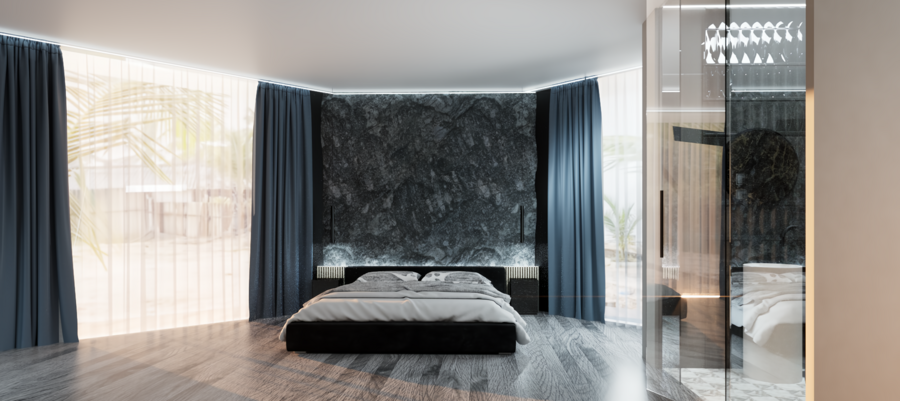
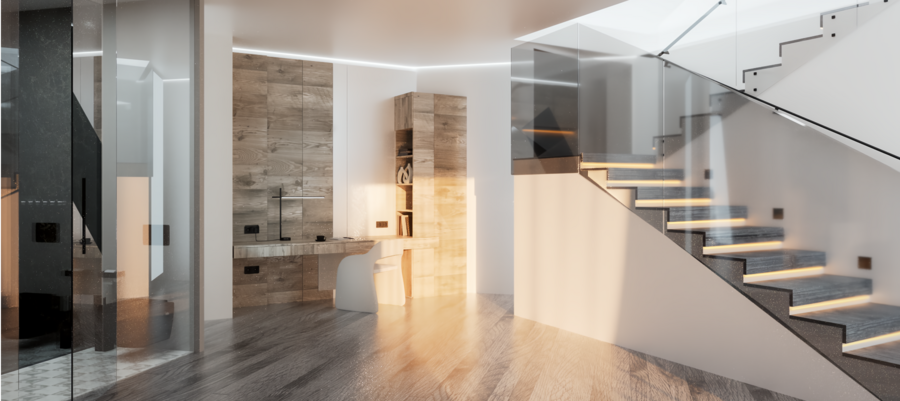
Solution: I placed the observatory on the third floor, creating a separate level for professional activity. This arrangement brings living and working together within one building while giving each its own space.
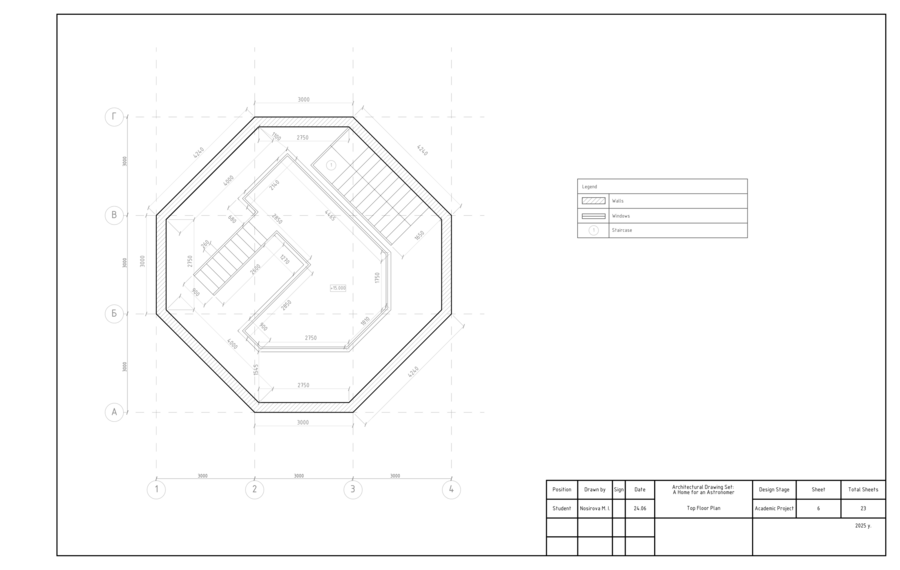
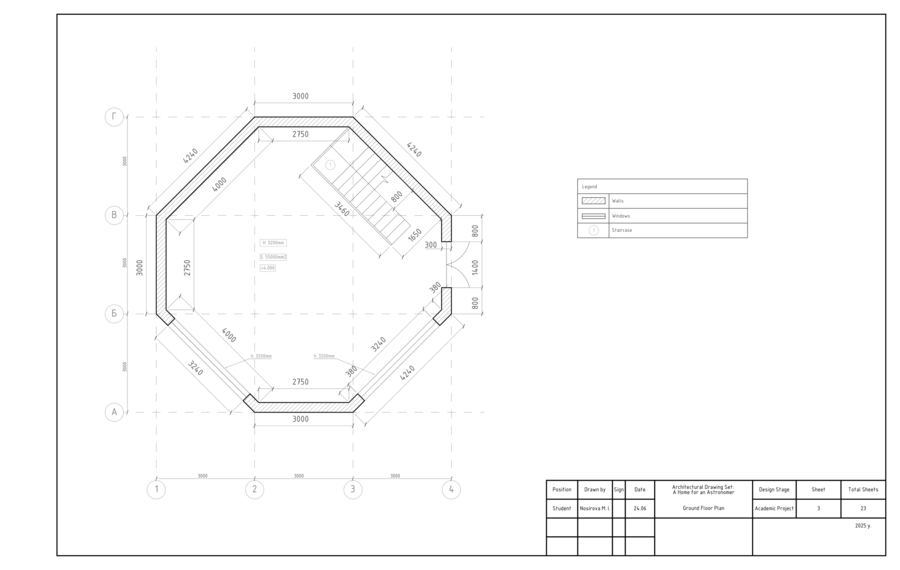
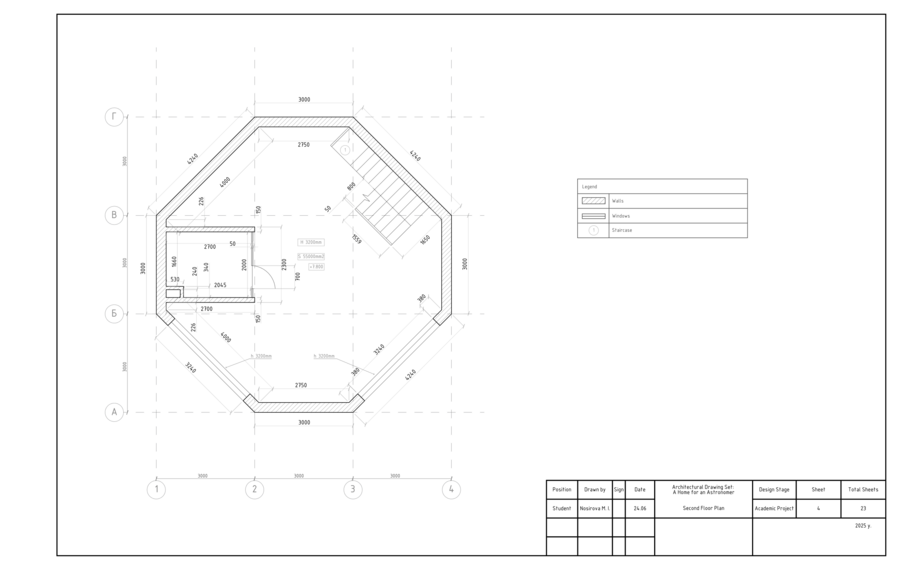
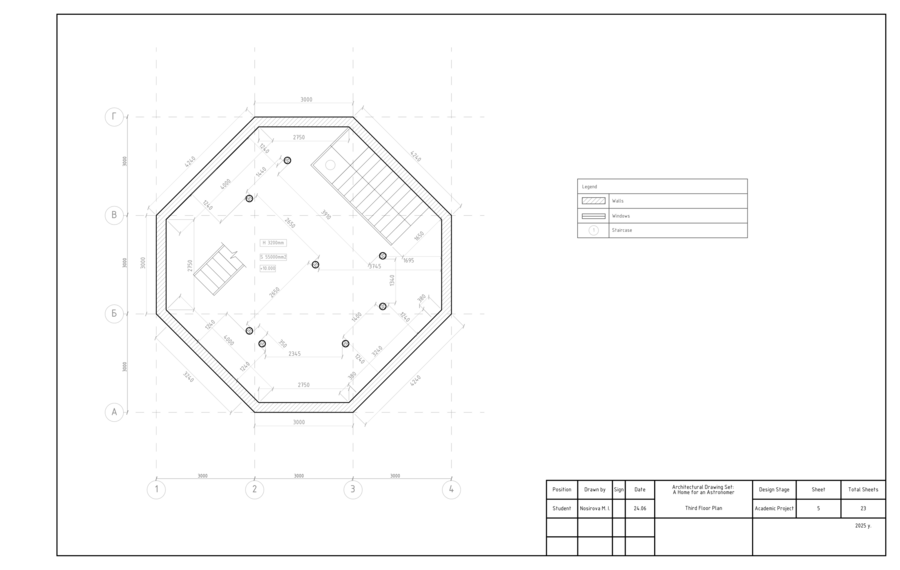
Outcome: A residential concept organised around the specific needs of an astronomer. The observatory becomes an integral part of the home, with the layout connecting everyday life and professional practice.
Design project of the CROSS museum
2025
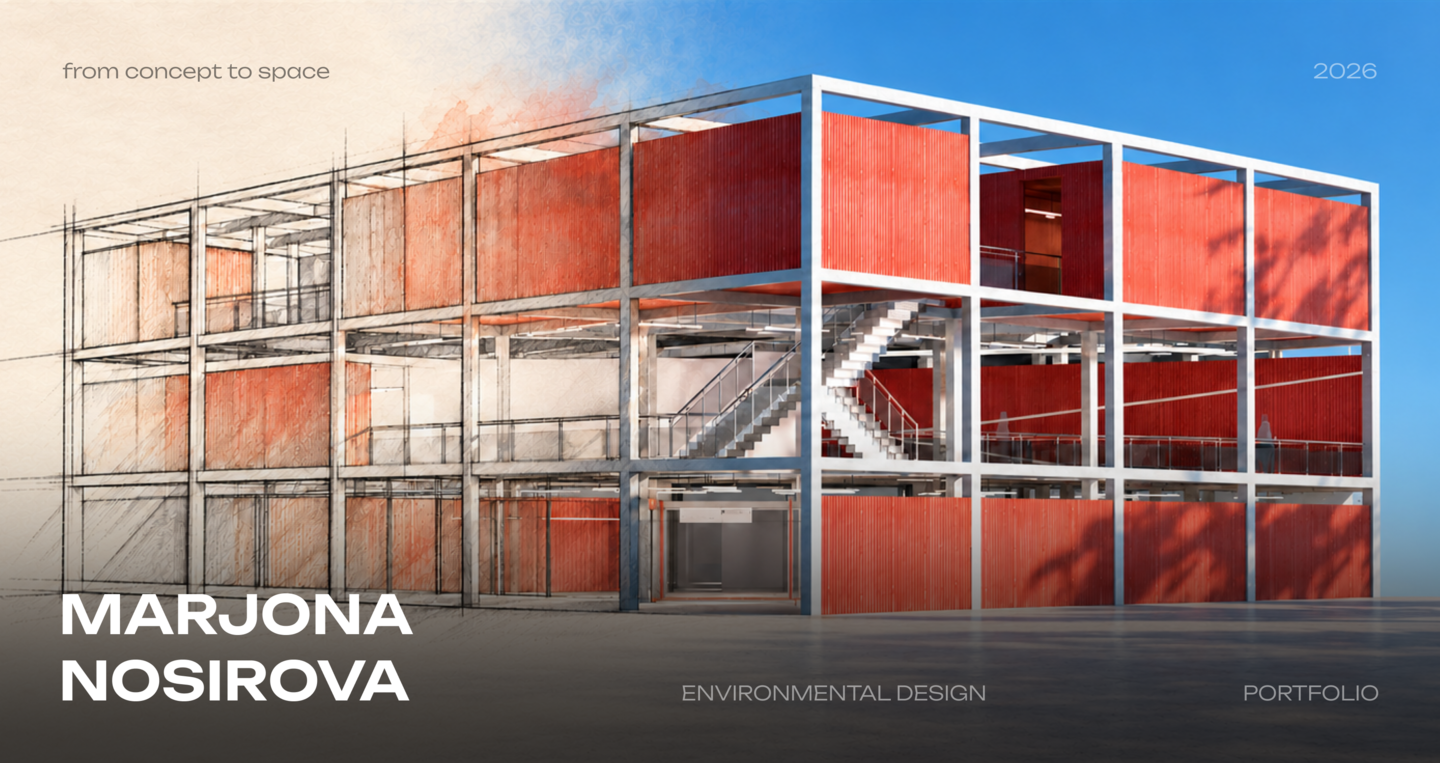
CROSS explores intersections as a driving force in design. A framework of concrete columns and shipping containers translates this idea into architecture, while intersecting routes shape the visitor’s journey. Along these paths, different design disciplines meet and enter into dialogue. The building, circulation, and exhibition narrative follow one principle: bringing distinct elements together to reveal new connections.
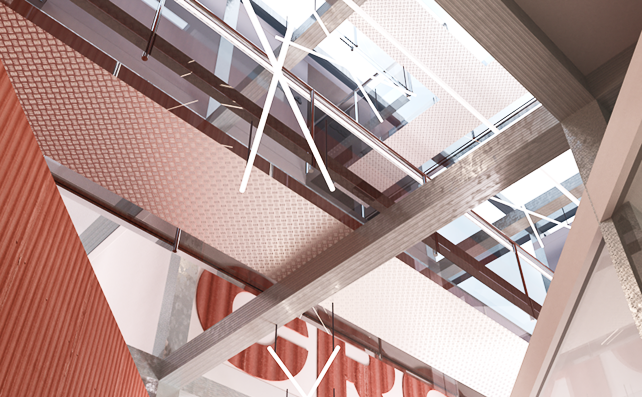
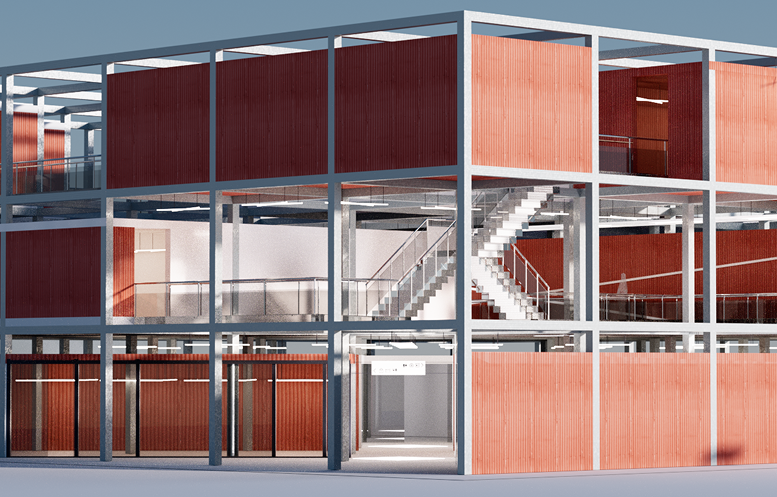
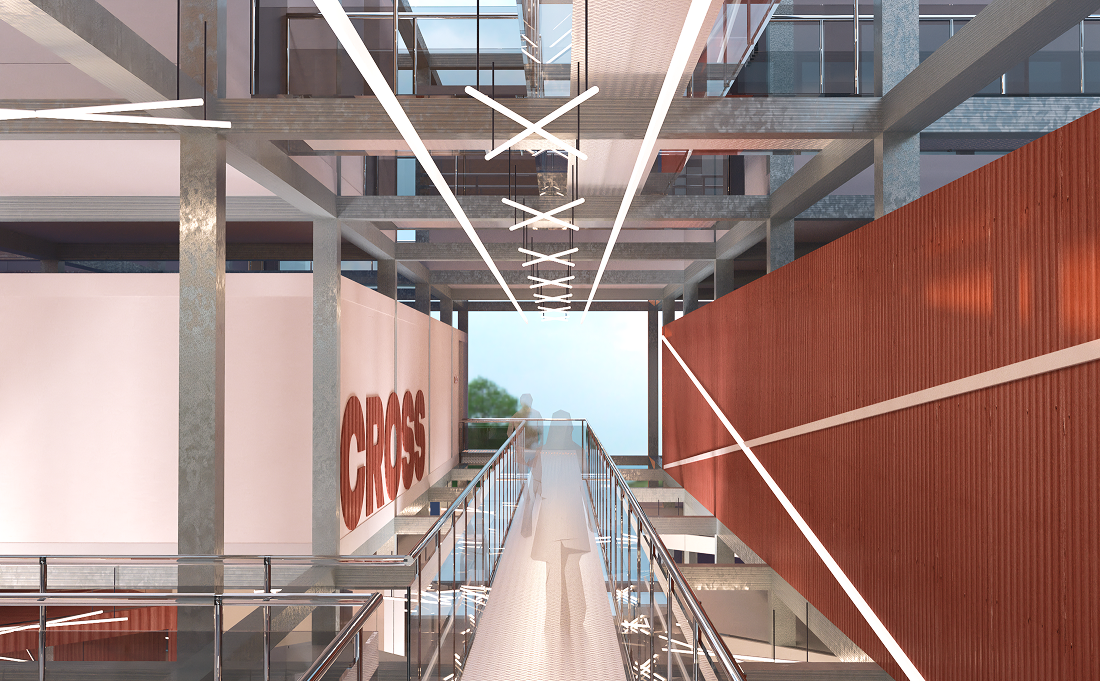
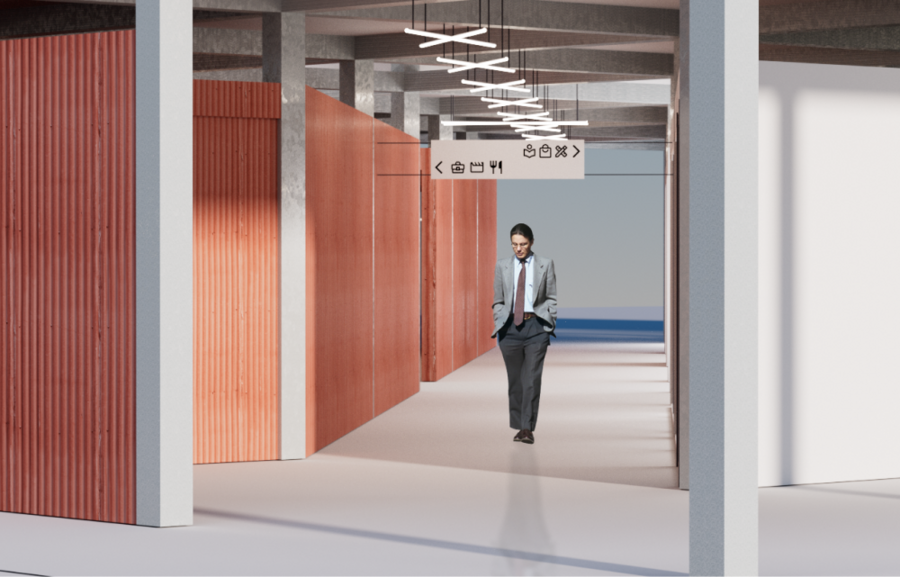
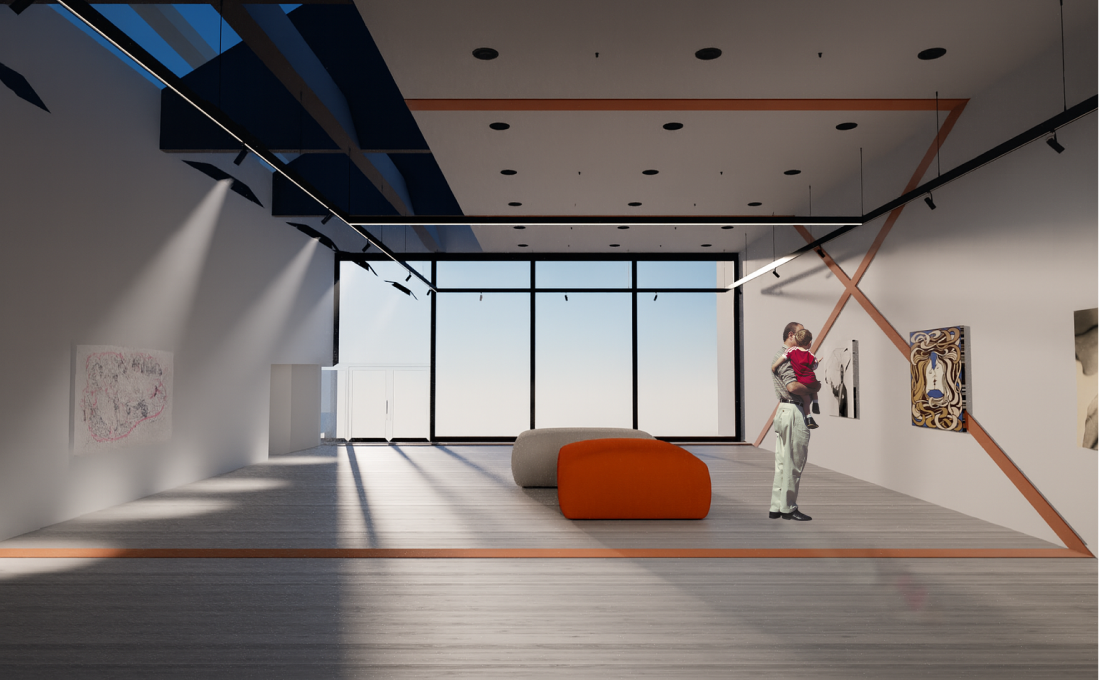
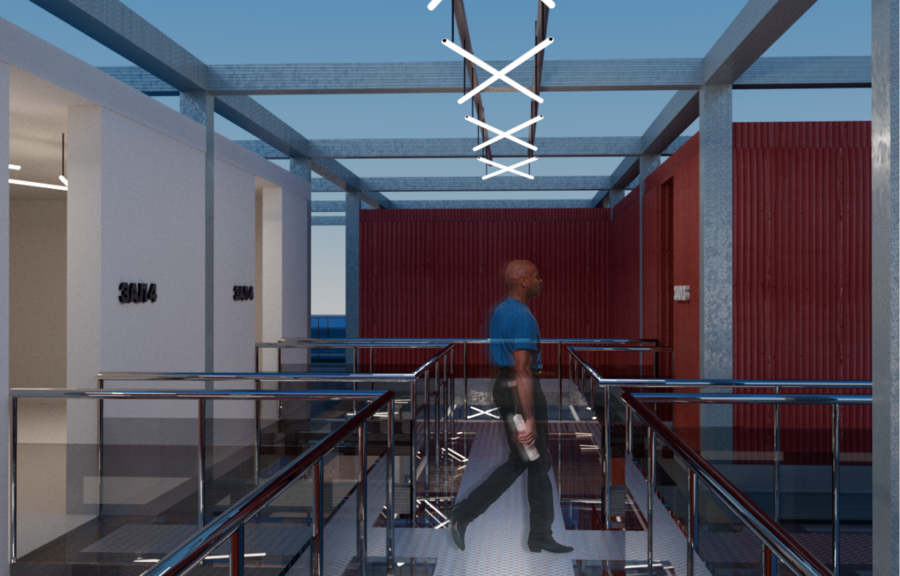
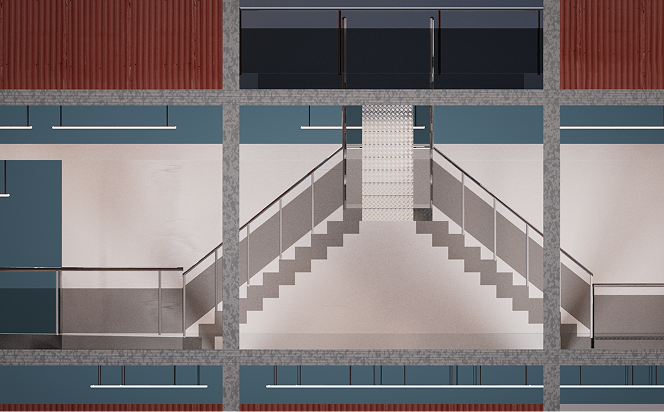
Task: Bring different design disciplines together in one museum and make their relationships clear to visitors. The architecture and visitor route should connect the exhibition into a shared narrative while preserving the character of each discipline.
Solution: Organise circulation around the intersections of exhibition spaces. Moving between sections becomes part of the learning experience, inviting visitors to compare approaches and discover connections.
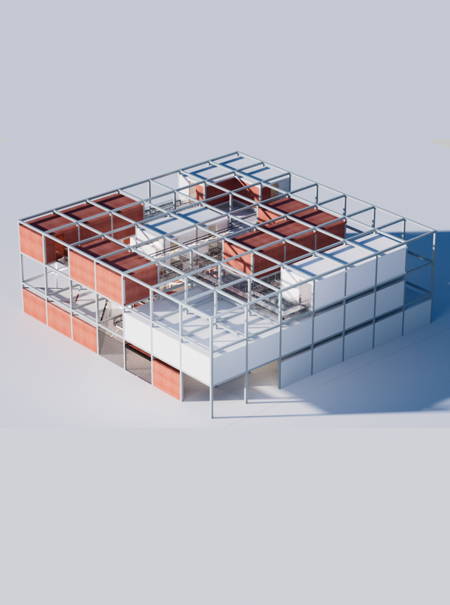
Through this project, I demonstrate how I develop an idea into a complete design proposal: creating the concept, preparing drawings, building a 3D model, and producing visualisations and axonometric views that communicate both the atmosphere and spatial organisation.
Outcome: A museum proposal in which the layout helps communicate the exhibition’s content. The visitor route connects individual sections into a continuous experience, presenting design as a network of related disciplines.
Traditional cuisine restaurant design project in Tashkent
2026
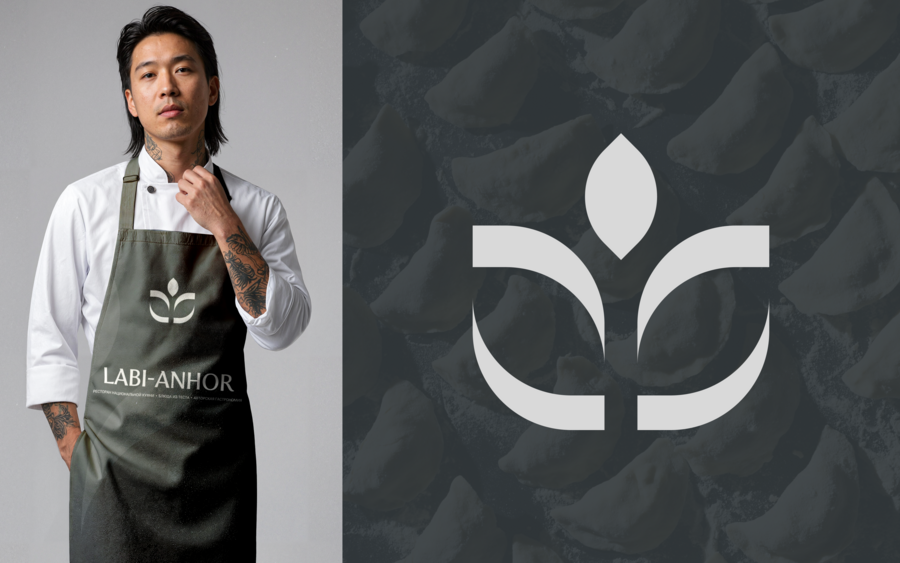
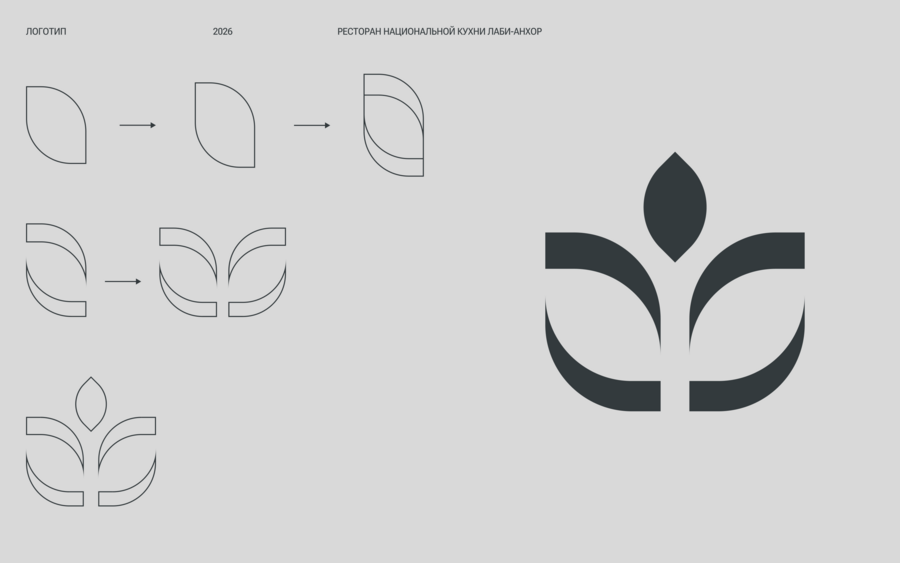
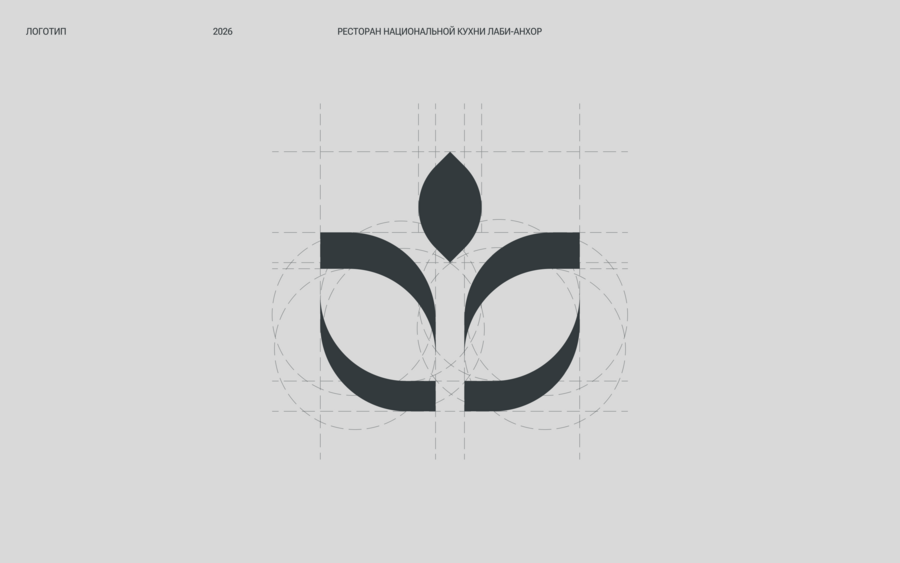
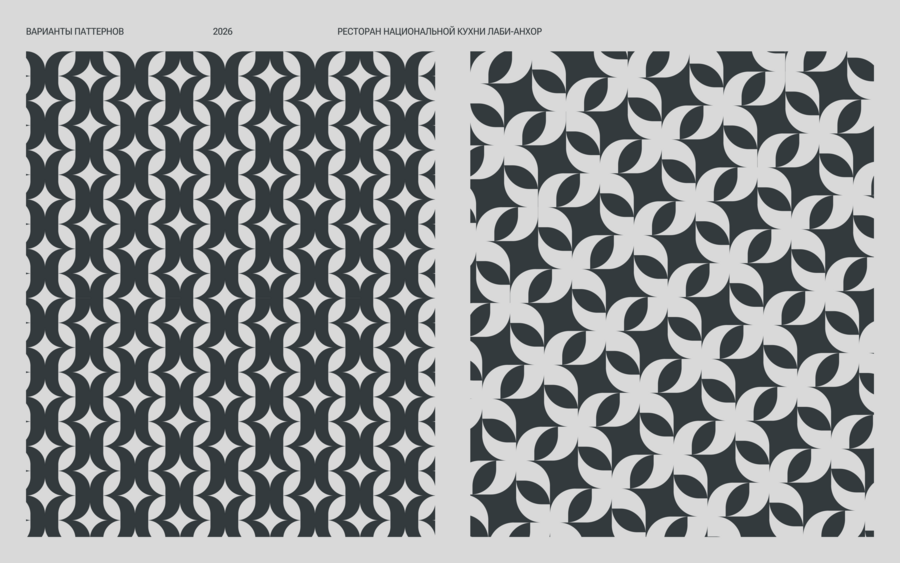
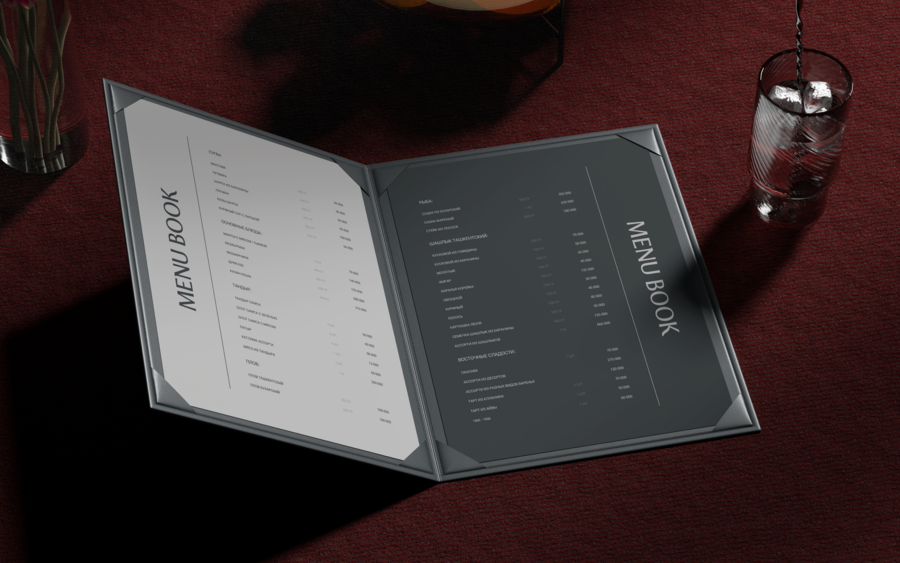
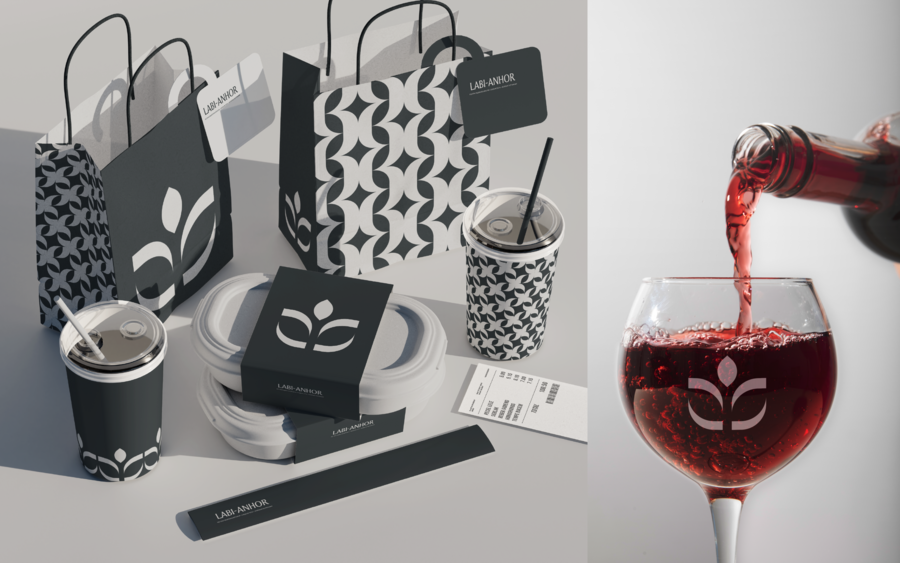
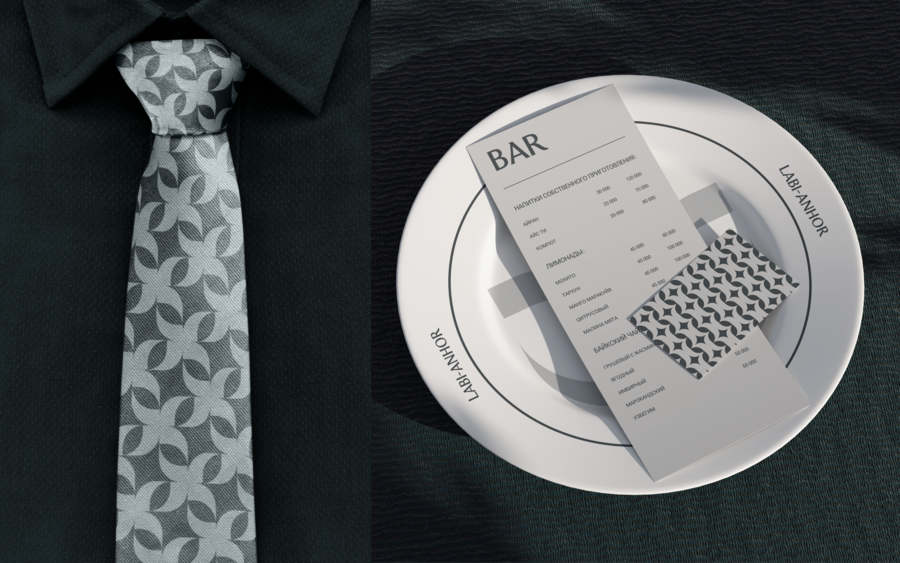
A traditional cuisine restaurant project centred on dough as the foundation of culinary heritage. Its visual and conceptual identity draws on the symbolism of wheat and grain, reflecting nature, the cycle of life, and craftsmanship. The space and visual identity emphasise the connection between contemporary design and culinary heritage.Nearby landmarks include Uzexpocentre, which regularly hosts international exhibitions and EXPO events, the Japanese Garden, International Hotel Tashkent, and the International Business Center.