Measuring the Invisible
Portfolio presentation · HSE University, School of Design · Environmental and Interior design · 2026
Every place has a layer you cannot see. I can show what cities hide.
Evelina Kalugina · Environmental designer and urban analyst in training
A portfolio for the MSc Smart Cities and Urban Analytics at the Bartlett Centre for Advanced Spatial Analysis (CASA), University College London
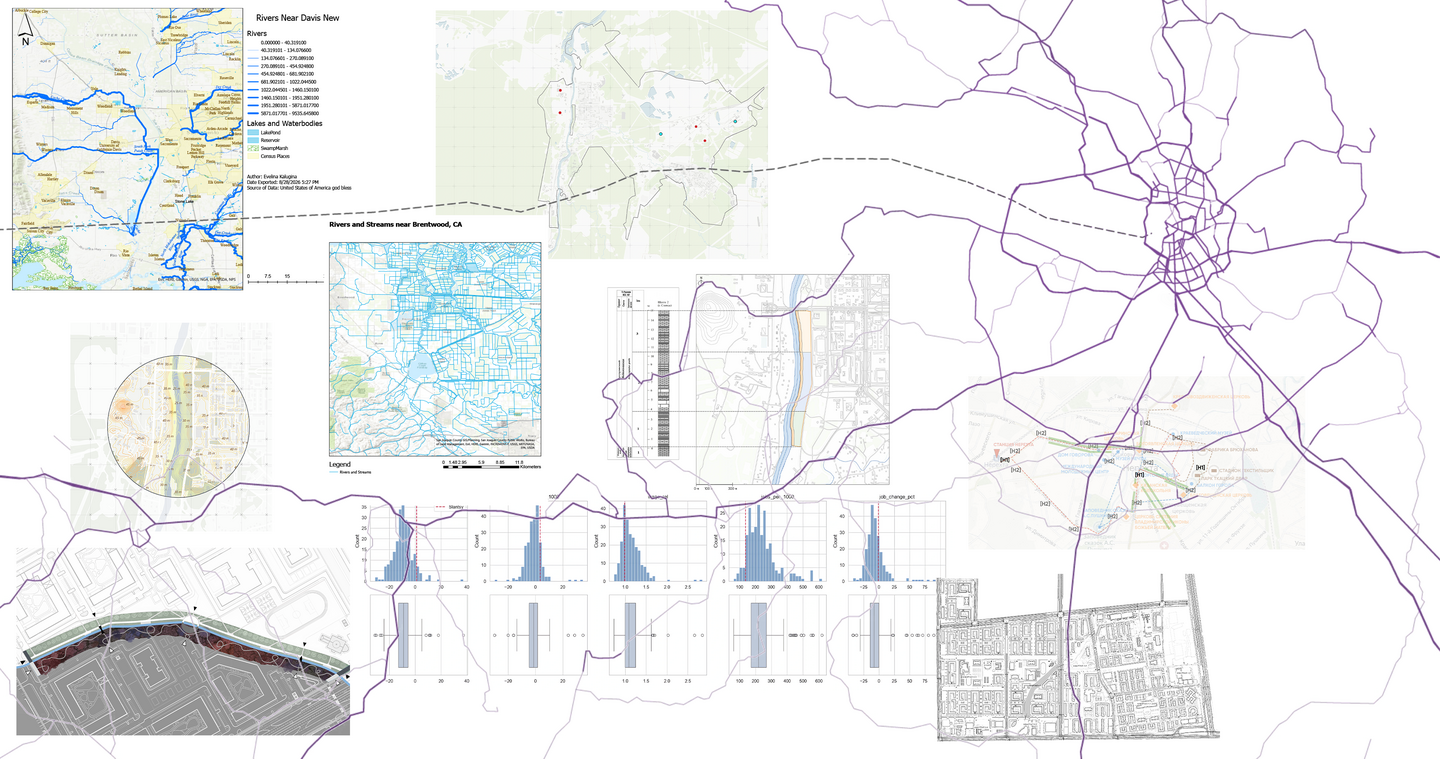
Maps and analyses from my GIS training and projects, 2024 to 2026.
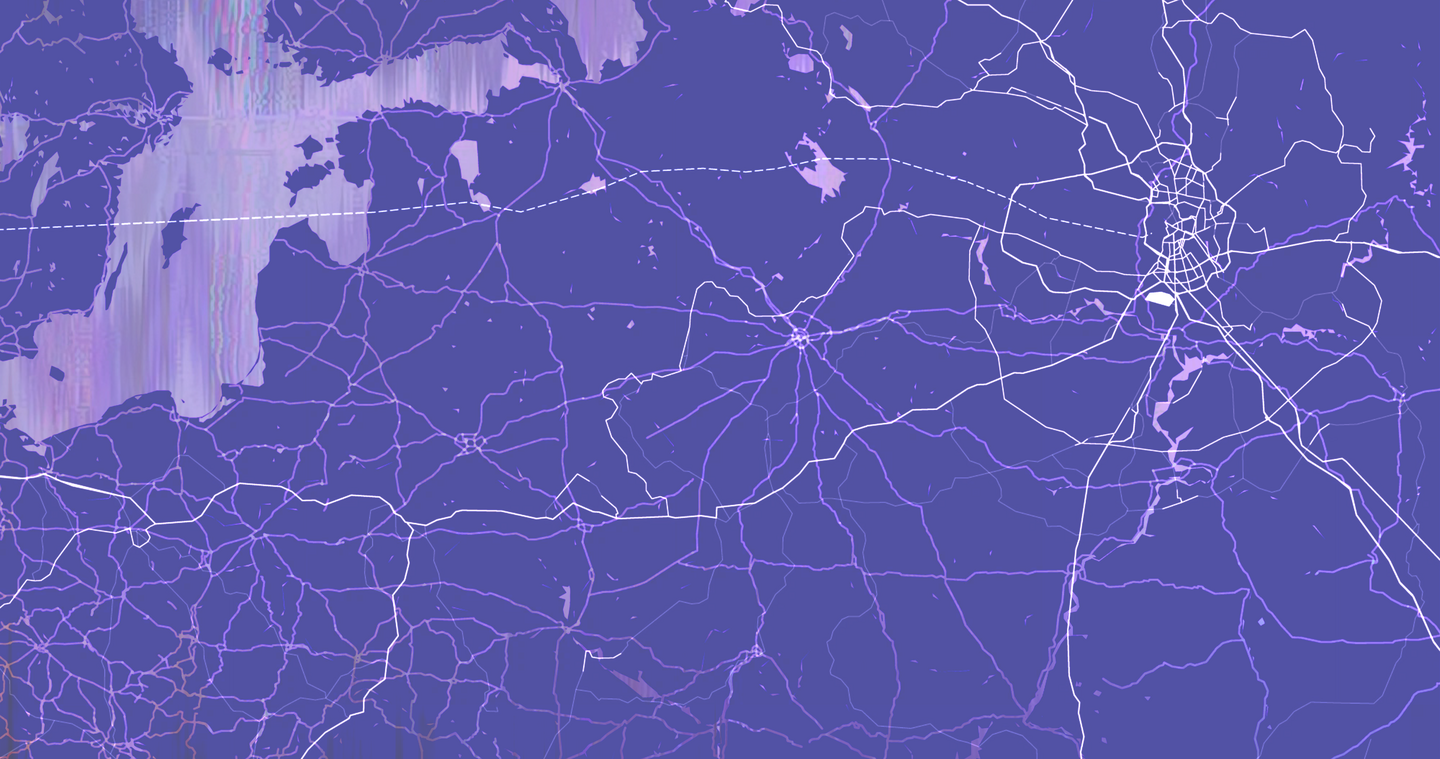
one landmark → one site → one town → a town in a national network
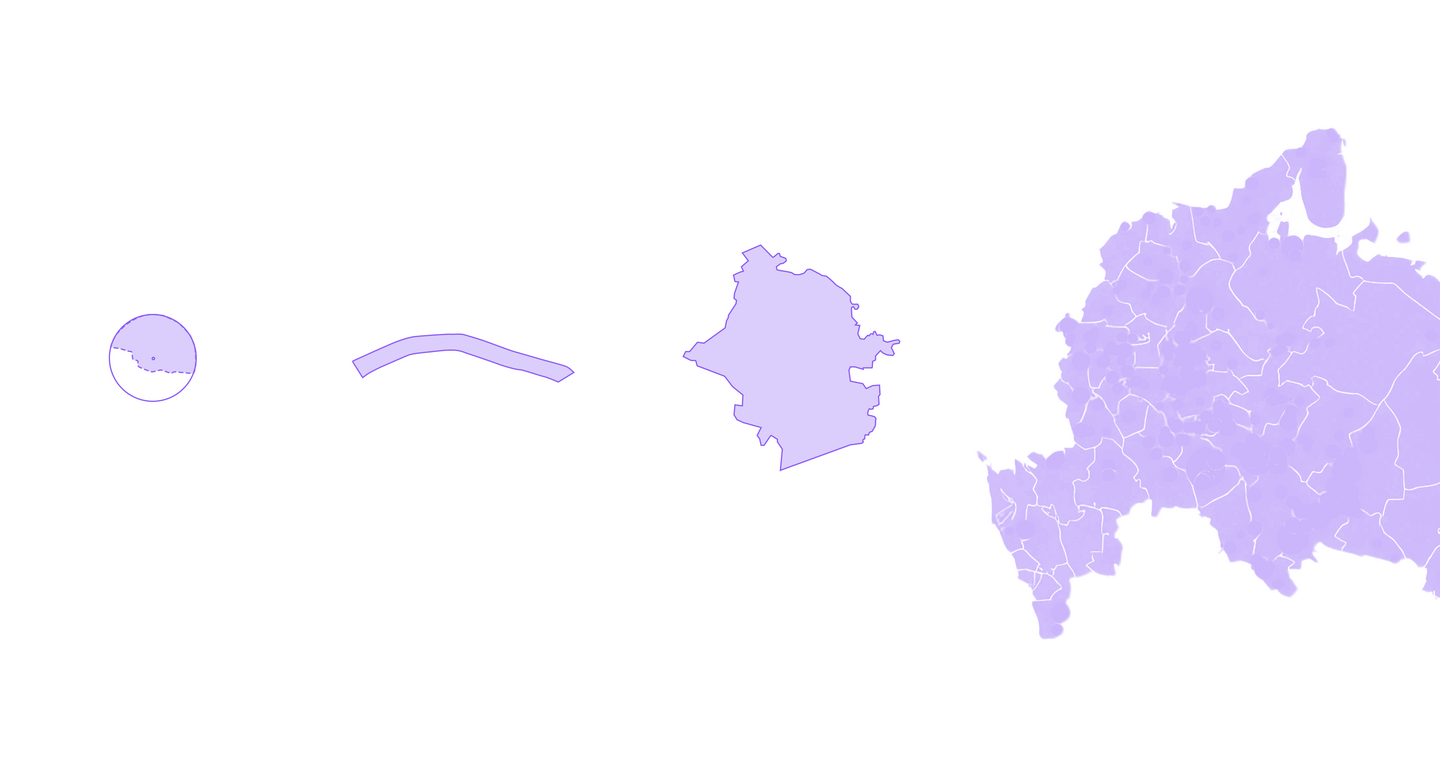
Depiction of scales is approximated in this picture
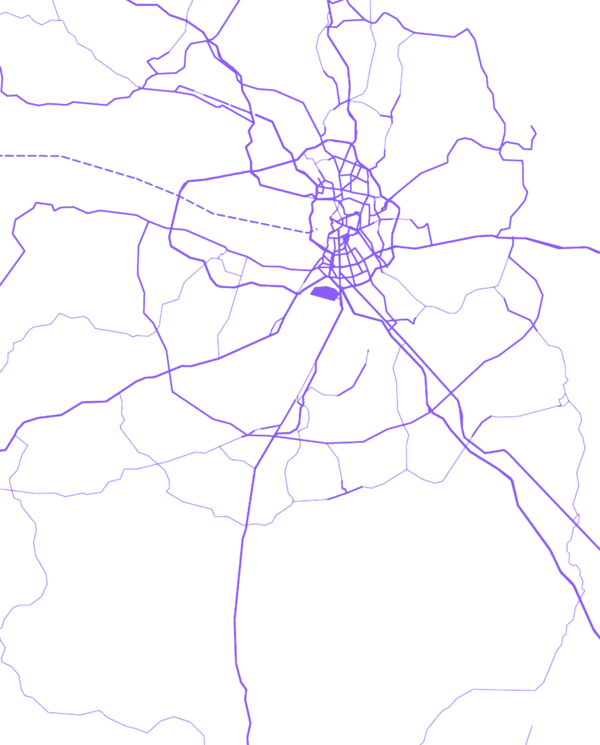
I am a spatial designer who has started to measure the city. I can already make urban data visible, and at MSc Smart Cities and Urban Analytics, UCL I want to learn to model it.Four projects follow, each larger in scale and more grounded in evidence than the last: from one landmark on the shore to a network of 264 towns.
Act I · Seeing
Act II · Measuring
Act III · Mapping
Act IV · Testing the system
Act I · Seeing
Theatre of Sunsets. Scale: one landmark
Awarded 3rd place in the National «City-Garden» competition · Theme park on the waterfront · Peterhof, St Petersburg · 2025 · Individual project · 3ds Max, Corona, Unreal Engine, Photoshop
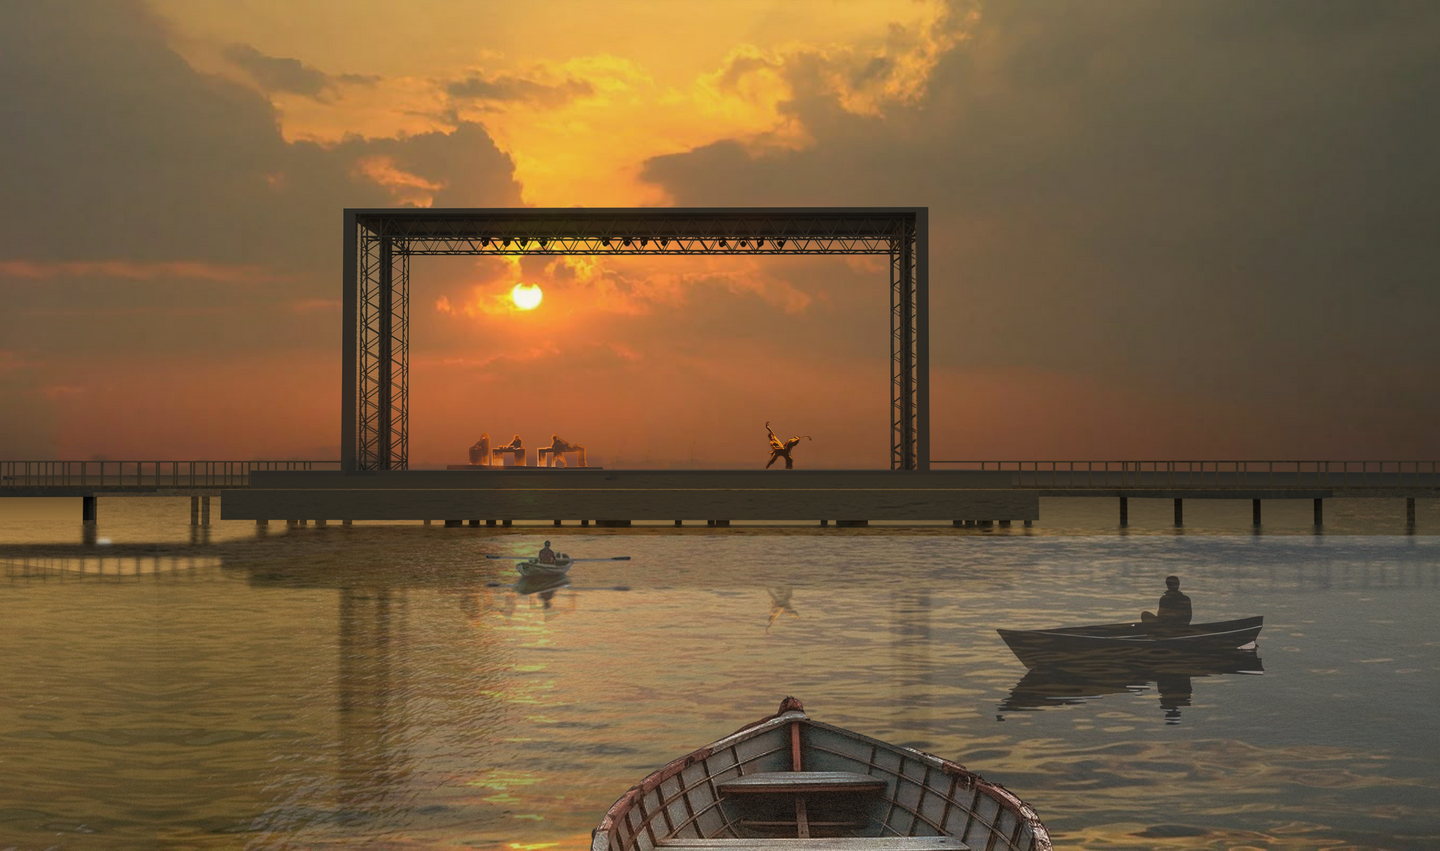
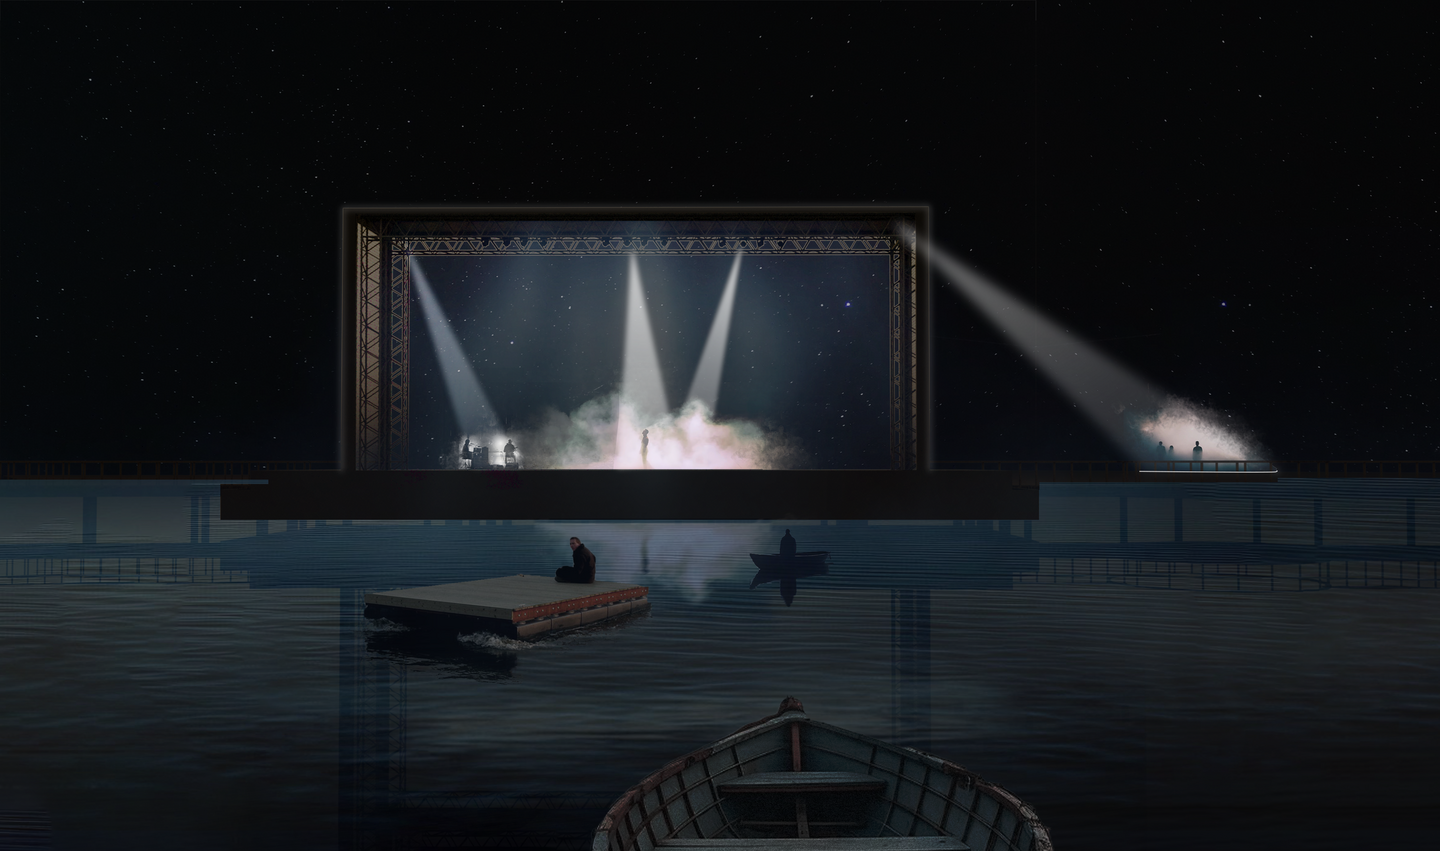
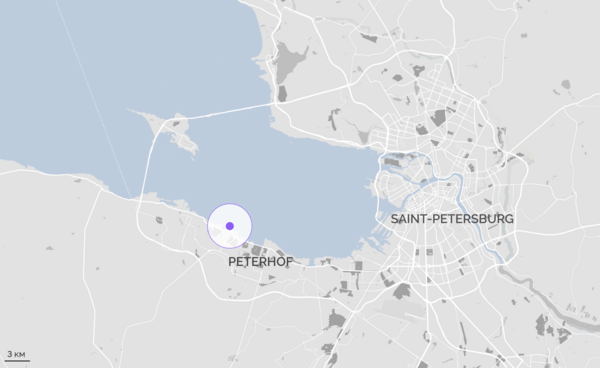
Theme park on the waterfront · Peterhof, on the southern shore of the Gulf of Finland, 30 km west of St Petersburg. · 2025 · Individual project · 3ds Max, Corona, Unreal Engine, Photoshop
Problem: A shore people already love, but can’t use: no path around the lighthouse, no seating, rubbish and graffiti everywhere.
My site survey found no path between the beaches around the lighthouse, narrow overgrown paths on the spit, concrete rubble instead of an embankment, no benches or bins, rubbish near the water and graffiti that speeds up decline. The potential: a picturesque shore with an unusual landmark, already used by tourists and locals.
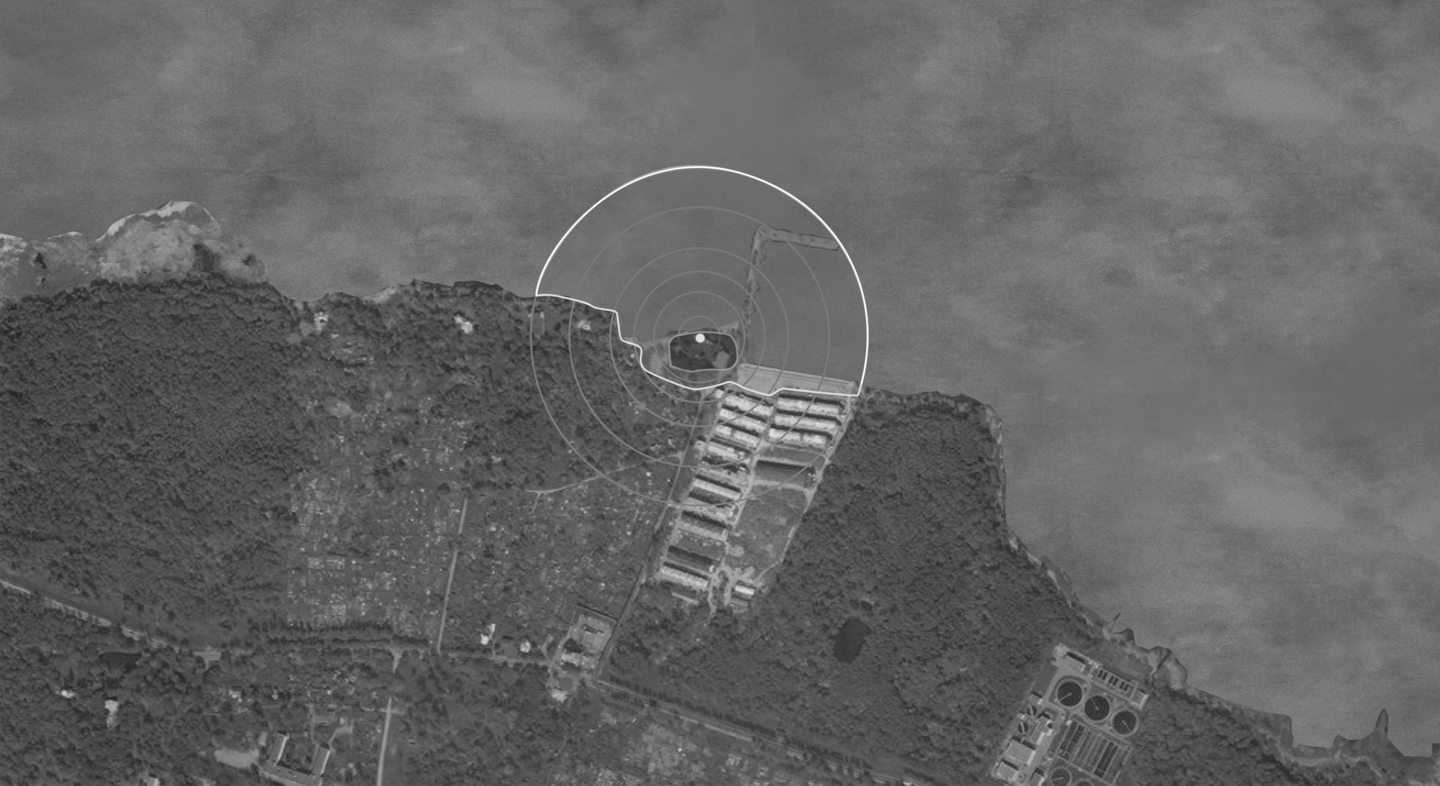
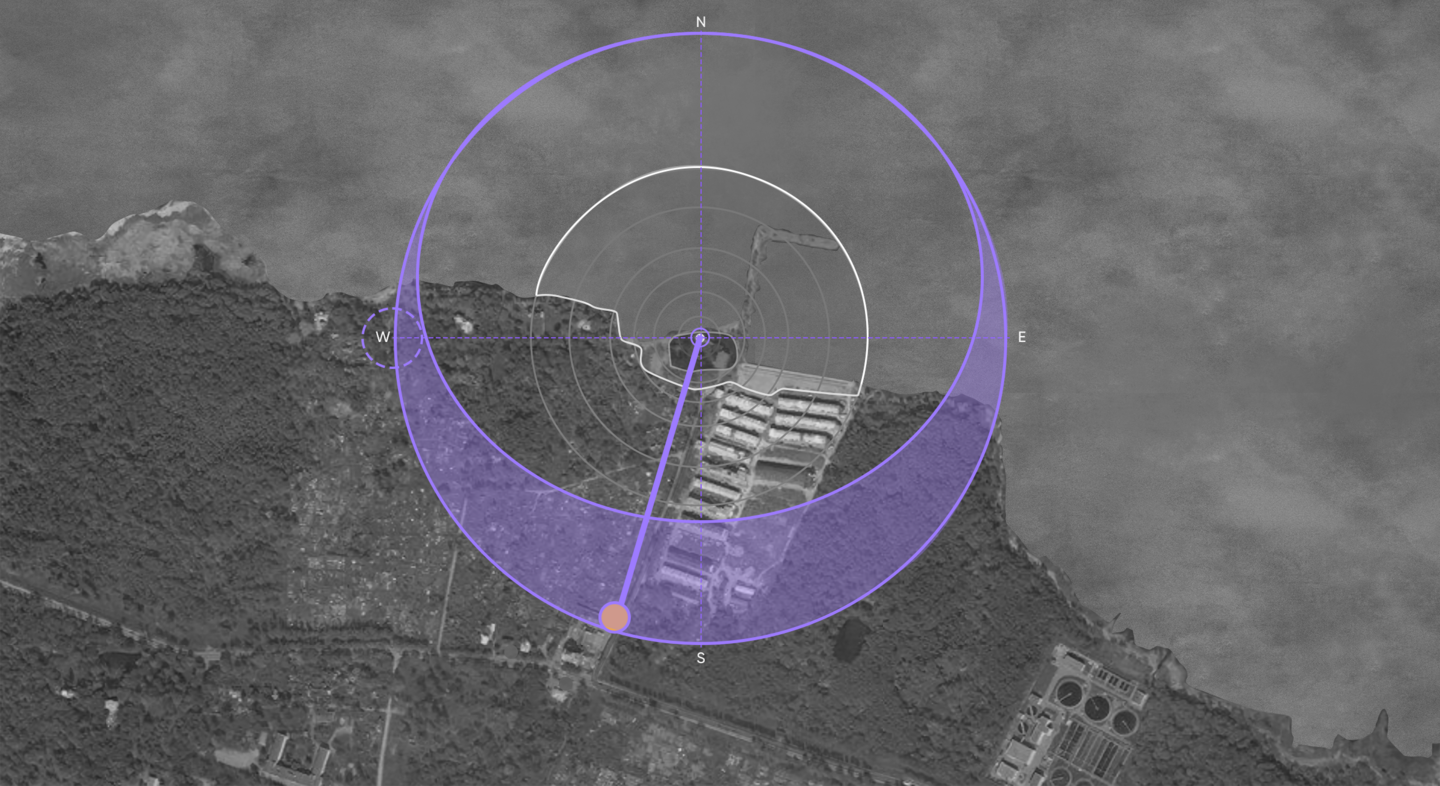
Hidden → Revealed (sun path)
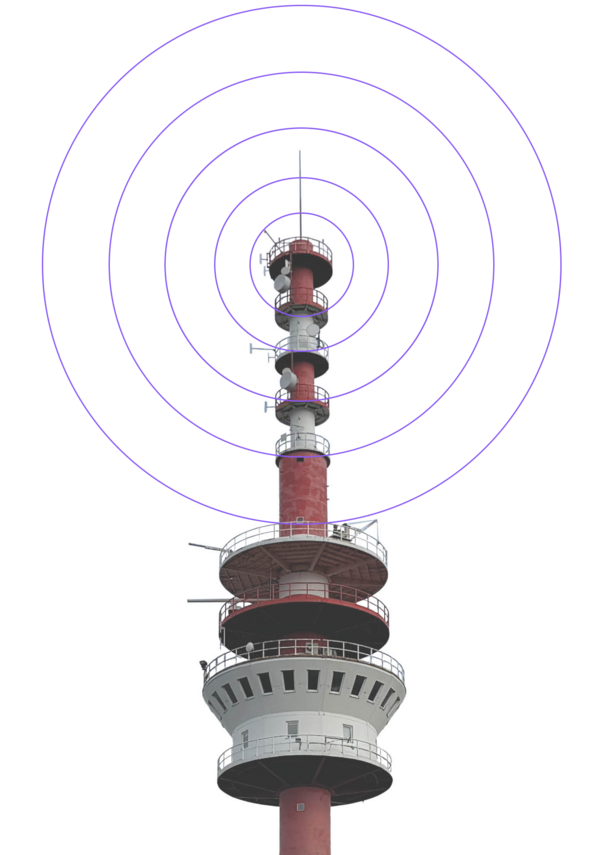
The site has a single dominant: a radar lighthouse, visible from both the shore and the water. Around it lie open water and the horizon over the Gulf of Finland, where the sun sets. I read these two givens on site, by eye, and made them the only fixed points of the design.
Idea: Build with light and time instead of concrete.
The plan spreads in concentric rings from the lighthouse, like circles on water. Four zones follow the visitor’s path. The entrance zone introduces the place, with the approach road, parking and a café. The active zone holds the Theatre of Sunsets: a stage on the water that opens for sunsets and closes for concerts, and a pier where visitors take rafts and boats to watch from the water instead of seats. The walking zone leads along walkways on the water to the spit. The rest zone has the restaurant and glamping on the water. All walkways stand on piles to leave the ecosystem untouched.
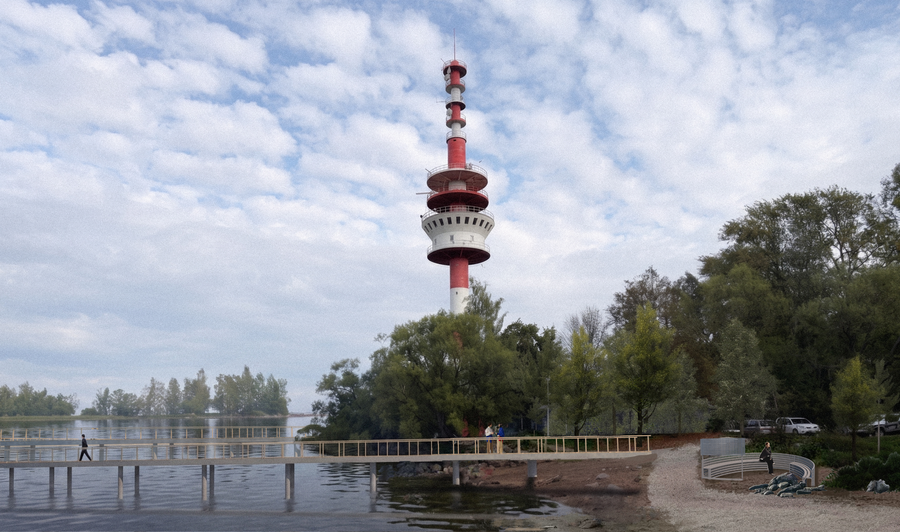
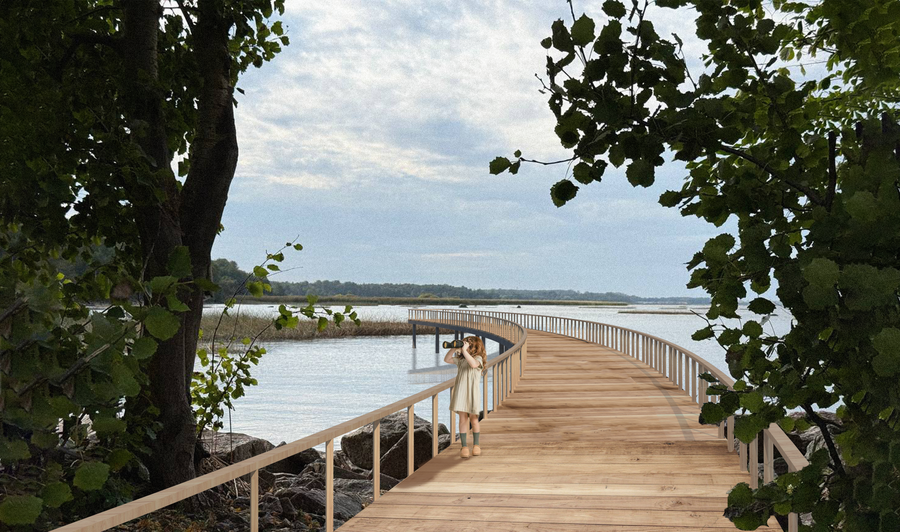
Results
1.3rd place in the national «City-Garden» competition, category «Urban Ecosystem: Projects, Innovations and Meanings», 2026.2. An Unreal Engine flythrough showing the park from day to night.3. A neglected shore designed to become a destination.Watch the park from day to night: a flythrough in Unreal Engine
What this proves: I can turn one condition of a place into a whole spatial concept, and make people see it.
Act II · Measuring
Light and Shade. Scale: one site
Awarded 1st place in competition by Setl Group · Park in a residential quarter · Paradny Ansambl, St Petersburg · 2026 · Team of 3 · 3dsMax, Photoshop, SketchUp
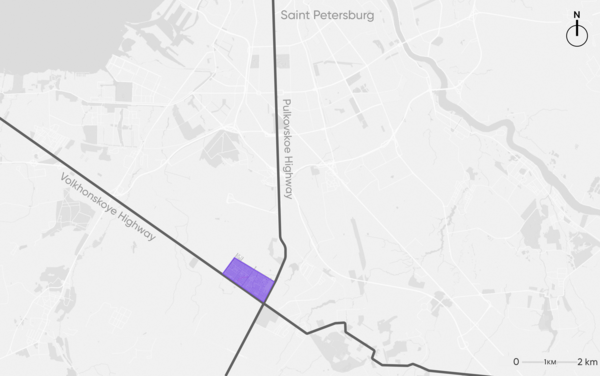
Paradny Ansambl, a new residential quarter in the south of St Petersburg, between the Pulkovskoye and Volkhonskoye highways.
Problem: A new residential quarter with no real waterfront and no public space that would draw people from other neighbourhoods. A real brief: the developer Setl Group gave us the site of a new housing complex.