Research Context
After World War II, the architecture of Western countries faced the need to address new social and functional challenges. Destroyed cities and the housing crisis demanded a rethinking of conventional design principles.
In the 1950s, a new Brutalism emerged in Great Britain—a movement founded on the expressiveness of structure, the honesty of materials, and the rejection of excessive ornamentation. Later, its ideas spread to the United States, where they developed within university, administrative, and cultural architecture.
Despite their common origins, British and American Brutalism evolved differently. Today, this style is often associated with massiveness, coldness, and visual aggression. However, behind the monumental facades lie various methods of spatial organization that can make the architecture more open and humane.
Area of Study
The subject of this visual study is Brutalist architecture in the UK and the USA from the 1950s–1970s.
The primary objects selected for analysis are buildings and architectural complexes where the interaction between monumental architectural form and human scale is particularly evident:
- Boston City Hall — Kallmann, McKinnell & Knowles, 1968, Boston;
- Yale University’s Art and Architecture Building — Paul Rudolph, 1963, New Haven;
- Royal National Theatre — Denys Lasdun, 1976, London;
- Barbican Estate — Chamberlin, Powell and Bon, 1965–1982, London;
- Preston Bus Station — Building Design Partnership, 1969, Preston.
The selection of these objects is based on their public function, expressive architectural form, and the various ways in which space is organized for visitors, residents, and pedestrians.
Research Problem
Brutalism is often perceived as architecture that overwhelms the individual with its mass and scale. However, is this truly characteristic of the entire movement?
Monumental concrete buildings can incorporate spaces conducive to daily life—terraces, courtyards, pedestrian routes, and public areas.
This research aims to identify architectural strategies that help integrate monumentality with human scale, as well as to compare British and American approaches.
Research Hypothesis
It is proposed that the perceived hostility of Brutalism is a visual stereotype—architects employed various techniques to make monolithic buildings accessible and humane.The study also suggests that British Brutalism was often oriented toward public spaces and pedestrian connectivity, while American Brutalism focused more on internal organization and functional zoning.
Research Structure
The analytical section follows a principle of sequential transition from the general perception of Brutalist architecture to the examination of specific methods of spatial organization:
- Origins of Brutalism — historical context and the formation of its image.
- American Brutalism — analysis of Boston City Hall and the Yale Art and Architecture Building.
- British Brutalism — analysis of the National Theatre, Barbican Estate, and Preston Bus Station.
- Comparison — identifying differences in spatial organization and the interaction between architecture and the individual.
Part I. Where did the image of unfriendly brutalism come from?
Brutalism is often perceived as an architectural movement based on the use of raw concrete and massive geometric forms. However, such a definition primarily describes its external appearance, failing to reveal the original concepts of the movement.
Alison Margaret Simpson (June 22, 1928 — August 14, 1993) and Peter Denham Simpson (September 18, 1923 — March 3, 2003)
The origins of new Brutalism are linked to the work of British architects Alison and Peter Smithson. For them, the crucial element was not the creation of a specific decorative style, but the search for architecture that honestly expresses its structure, materials, and functional organization. In his 1955 article, «The New Brutalism, ” Reyner Banham outlined three essential characteristics of new Brutalism: a memorable visual image, a clear expression of construction, and the use of materials in their natural state. Furthermore, he connected architecture to a broader range of human associations, rather than solely to formal aesthetics [1, pp. 355–361].
Robin Hood Gardens residential complex in Poplar, East London, was completed in 1972 by Brutalist architects Alison and Peter Smithson.
In other words, the initial concept of Brutalism was not simply about creating visually heavy buildings. Architects aimed to make architecture more intelligible through its structure and material expression.
Why does brutalism seem aggressive?
Large concrete surfaces can feel monolithic and impermeable. The repetition of identical structural elements creates a rhythm that sometimes appears mechanical. High walls and protruding volumes can visually overwhelm small human figures.
However, it is crucial to distinguish between the visual impression and the actual use of the space. A building might look closed from the exterior but possess a complex system of internal passages, communal areas, and open plazas.
A good example of contradictory perception is Boston City Hall, which we will examine below. The building earned recognition from the professional architectural community but provoked a mixed reaction from city residents. Architectural historian David Montaine discusses this conflict in his article, «Boston City Hall and a History of Reception, ” published in the Journal of Architectural Education in 2011. The author shows that the perception of the building depended on the audience and its relationship to the urban environment [2, pp. 45–62].
Section II. American Brutalism: Monumentality and Interior Space
1. Boston City Hall: Openness within a monumental form
Architects: Kallmann, McKinnell & Knowles.
Year: 1968.
Boston City Hall — one of the most famous examples of American Brutalism. Its architecture is characterized by monumentality, massive concrete volumes, and expressive geometry.
Boston City Hall—the municipal seat of the government of Boston, Massachusetts, USA.
The building’s facade is composed of several visually distinct levels. The lower section connects to the city square and is clad in brick. Above this are concrete volumes that project from the main facade plane, marking the location of important rooms. This design allows the facade to be perceived not as a monolithic concrete wall, but as a reflection of the building’s internal structure. The architecture becomes a visual diagram of its functions.
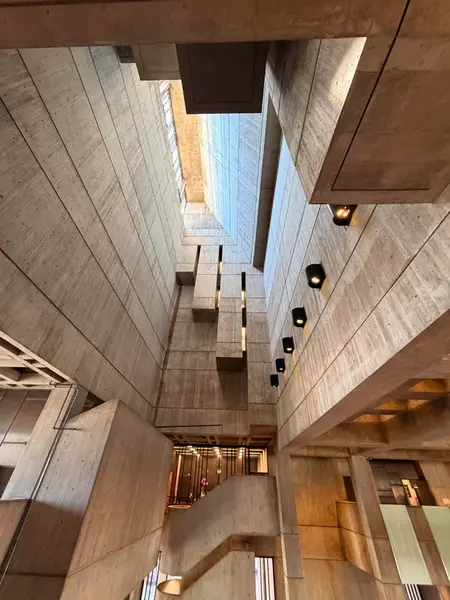
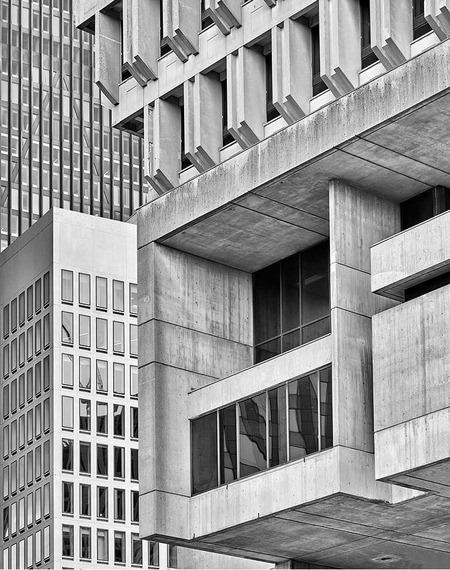
Boston City Hall: Interior Atrium and Exterior Facade
The facade of Boston City Hall features a rigid, monumental plasticity: massive concrete volumes, sharp projections, and contrasting geometric forms underscore the scale and expressiveness of American brutalism. However, the interior space of the building is organized differently.
The eight-story atrium was conceived as a symbol of the city government’s openness to its citizens. The architects aimed to create a unified public space that continued the plaza in front of the building—the brick paving smoothly transitions from the street into the interior vestibule, blurring the boundary between the city and the structure, and also between public space and civic authority. It is precisely this connection between the exterior plaza and the interior atrium that makes the building human-centered, despite its monumental presence.
Thus, Boston City Hall demonstrates that human-centered design is not always defined by the visual softness of a building. It can manifest through functional accessibility, the transparency of public spaces, and the capacity for architecture to support collective activity.
2. Yale Art and Architecture Building: Humanization through Spatial Complexity
Architect: Paul Rudolph.
Year: 1963.