

Every place possesses its own character.
This one has the character of a crow.
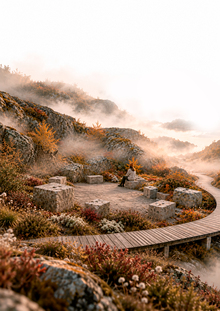
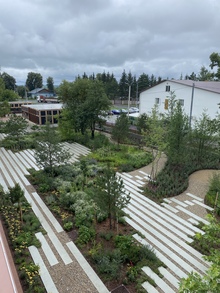
Dark, free, and slightly mysterious.On the banks of the Vorona River, a garden is born where the image of a bird becomes the foundation of the landscape. The contours of its spread wing are visible in the design of the pathways, the sharp architectural forms, and the planting composition.Almost black foliage, burgundy flowers, silvery grasses, and dark trees create an atmosphere of restrained gothicism. Strict geometry here is combined with the naturalness of layered plantings, and open clearings gradually give way to shady, secluded spaces.The garden reveals itself during a walk: from the entrance arch through dense vegetation and quiet corners to a dock overlooking the river.Thus emerges a garden with a recognizable silhouette and its own mood.
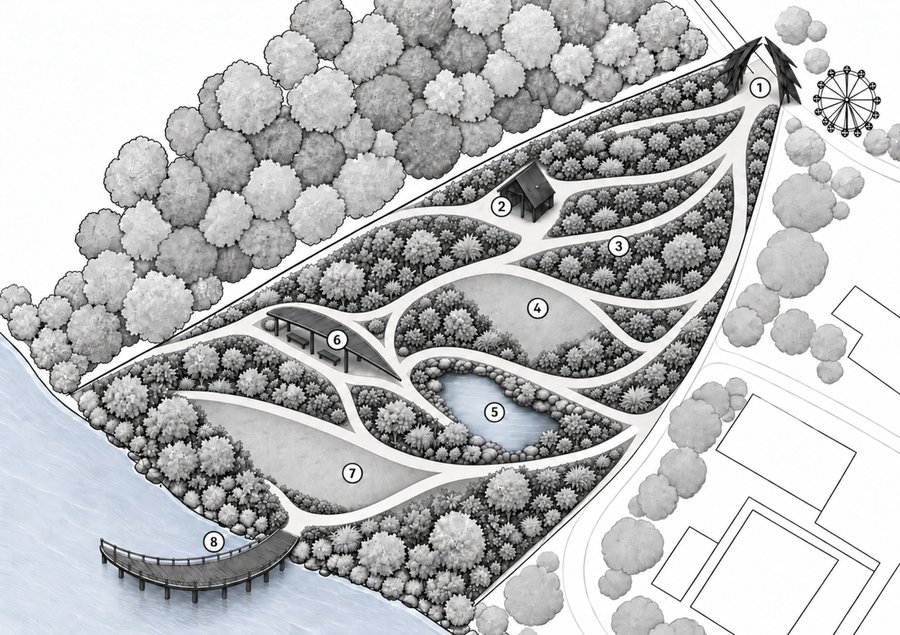
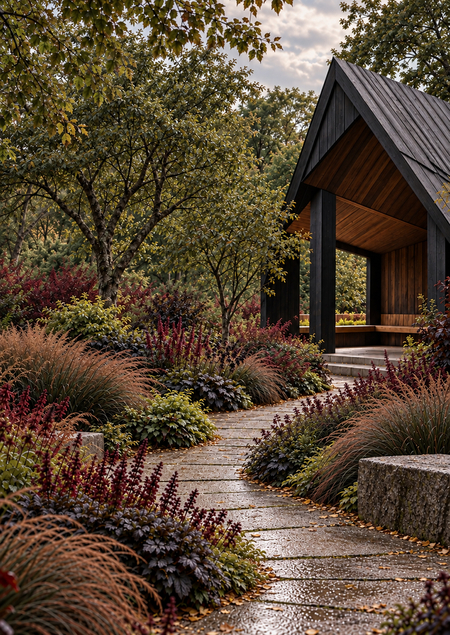
- Raven’s Threshold — the entry plaza by the Ferris wheel. From here, visitors step onto the main path and choose a route through the garden.2. Black Nest — a pavilion deep within the garden. This is a quiet spot for shelter and rest; the dark wood supports the garden’s theme and contrasts with the soft plantings surrounding it.3. Raven’s Wing — the winding pathways and the flowerbeds that line them. The branches resemble feathers: dense planting islands alternate with small clearings between them.4. Bright Meadow — an open space in the center of the garden. It offers a respite amidst the dense plantings and maintains a view of the pavilion and surrounding paths.5. Raven’s Mirror — a small pond with a natural contour. The waterside plants soften its edges, and the water becomes a tranquil centerpiece in the lower section of the garden.6. Shadow of the Wing — a secluded area with benches nestled among trees and an overhang made of dark wood shaped like a raven’s feather.7. Raven’s Lookout — an open clearing by the river overlooking the water, framed by trees and low plantings.8. Raven’s Anchorage — a small jetty made of black wood extends from the meadow toward the river. A narrow boardwalk leads to a waterside viewing platform—a perfect place to pause by the bank and observe the garden from the Raven’s perspective.
Overview
The Black Nest—a pavilion nestled in the depths of the garden
Wing Shadow — a secluded area with benches and a canopy
Voronya Pier is a small ebony dock overlooking the Vorone River.
- Tom Stuart-Smith Studio: Author information, projects, and Le Jardin Secret [Electronic resource]. — URL: tomstuartsmith.co.uk. www.tomstuartsmith.co.uk
- Royal Horticultural Society: Information on Tom Stuart-Smith and profiles of the plants Acer platanoides ‘Royal Red’, Cornus, Hosta, Paeonia [Electronic resource]. — URL: rhs.org.uk. www.rhs.org.uk
- Richardson T. Tom Stuart-Smith: Drawn from the Land. — London: Thames & Hudson, 2021. www.thamesandhudson.com
- Rainer T., West C. Planting in a Post-Wild World: Designing Plant Communities for Resilient Landscapes. — Portland: Timber Press, 2015. — 272 p. www.hachettebookgroup.com
- Climate of the Voronezh Region [Electronic resource] // Voronezh Historical and Cultural Encyclopedia. — URL: vrnency.ru/climate. www.vrnency.ru
- Borisoglebsk [Electronic resource] // Russian Geographical Society. «The Surrounding World.» — URL: fenolog.rgo.ru/watchpoint/242267. fenolog.rgo.ru
- Royal Botanic Gardens, Kew. Ophiopogon planiscapus Nakai [Electronic resource] // Plants of the World Online. — URL: powo.science.kew.org. powo.science.kew.org
- Megabudka. Kudykina Gora Hotel Complex [Electronic resource]. — URL: megabudka.ru. visionary architectural bureau