The central question of this study is: how was the system of grand ensembles attempted in Moscow, and how does the realized city differ from the original design drawings? A square, avenue, or embankment is perceived as a unified composition due to consistent scales, the rhythm of the facades, clear axes, and architectural accents. This approach is evident in the classical city of St. Petersburg.
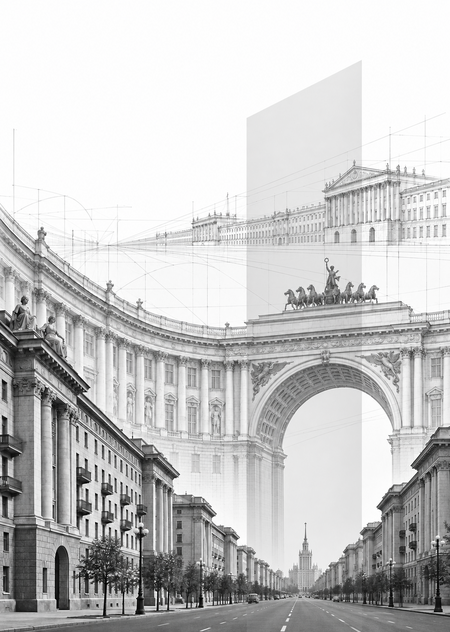
The title «Ghosts of St. Petersburg» refers to urban planning solutions reminiscent of St. Petersburg’s ensembles: continuous lines of facades, grand perspectives, and squares subservient to an overarching vision. Some of these materialized in Moscow, while others exist only in plans. These «ghosts» represent unrealized scenarios for the urban environment. The similarity of the approaches does not, by itself, prove a direct influence from St. Petersburg.
The two cities developed along different trajectories. Moscow grew around the Kremlin, connecting radial roads and rings of former fortifications. Its streets featured buildings from various eras, heights, and scales coexisting. In St. Petersburg during the Classicism period, a system of straight perspectives and squares, unified by coordinated architecture, was developing. However, both cities incorporate regular and irregular spaces, so any comparison between them requires caution.
After Moscow regained its status as the capital in 1918, its transformation took on national importance. The «New Moscow» project, led by Alexey Shchusev, and the 1935 Master Plan reflect differing approaches to urban development. During the 1930s–1950s, streets were expanded, embankments, public buildings, and residential complexes were constructed. Simultaneously, projects for the Palace of Soviets, the Ministry of Heavy Industry, and large squares were developed but remained unrealized.
The main hypothesis of this research is that a cohesive ensemble is altered when it encounters an established urban environment, the sequence of construction, and the revision of initial decisions. Therefore, it is important to examine not only individual buildings but also the relationships between them—the placement of dominant structures, street width, height ratios, facade continuity, and the direction of perspective.
The research material includes master plans, archival photographs, design sketches, facade elevations, and contemporary views. Key examples include the reconstruction of Tverskaya Street and the development of the Frunzenskaya Embankment. Here, built ensembles can be compared with visions that were only partially realized. Competition submissions are considered separately from the approved projects.
How were the principles of ensemble urban planning, characteristic of classical St. Petersburg, manifested in Moscow’s reconstruction projects during the 1920s–1950s, and why were only some of these visions realized?
The visual narrative is built upon pairs: «design — realization» and «before — after.» These juxtapositions reveal how changes—such as widening a street, relocating a building, or abandoning a dominant structure—alter the perception of space. At times, unity is achieved through the repetition of building heights and facade rhythms; other times, a large structure remains an isolated focal point.
The study demonstrates how the pursuit of ensemble coherence has transformed disparate parts of Moscow, which retains the layered complexity of its urban fabric. Comparing the original vision with the final outcome helps delineate the boundaries of urban redesign. Unbuilt ensembles serve as testaments to the possibilities offered by the architecture of that era.
Two cities—two characters
m4