The History of Gothic Architecture
Gothic: How the style of light and stone was born.
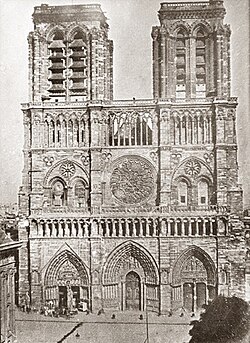
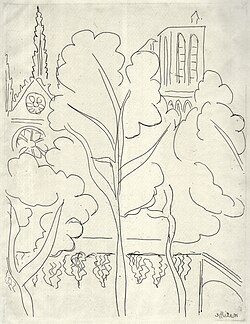
Cathedral before restoration, 1840 by Noël Lerebour, Henri Matisse. Notre-Dame Cathedral, 1937
When we think of Gothic, dark movies about vampires, sharp cathedral spires, and dark castles immediately come to mind. But in reality, Gothic evolved from completely different influences. I became curious to understand how people in the Middle Ages conceived of such architecture, what preceded this style, and why it replaced the heavy Romanesque style. In this study, I want to trace the historical trajectory from the massive fortresses of the Romanesque style to the soaring vaults of the Gothic.
Research Question and Hypothesis
Key Question: How did the socio-economic shifts of medieval society and new engineering solutions allow architects to abandon the Romanesque tradition and forge an architecture of light?
Research Hypothesis:
The shift to the Gothic style was not a mere passing trend; it was a consequence of urbanization, the development of universities, and a demand for a new philosophical understanding of light that necessitated a structural framework.
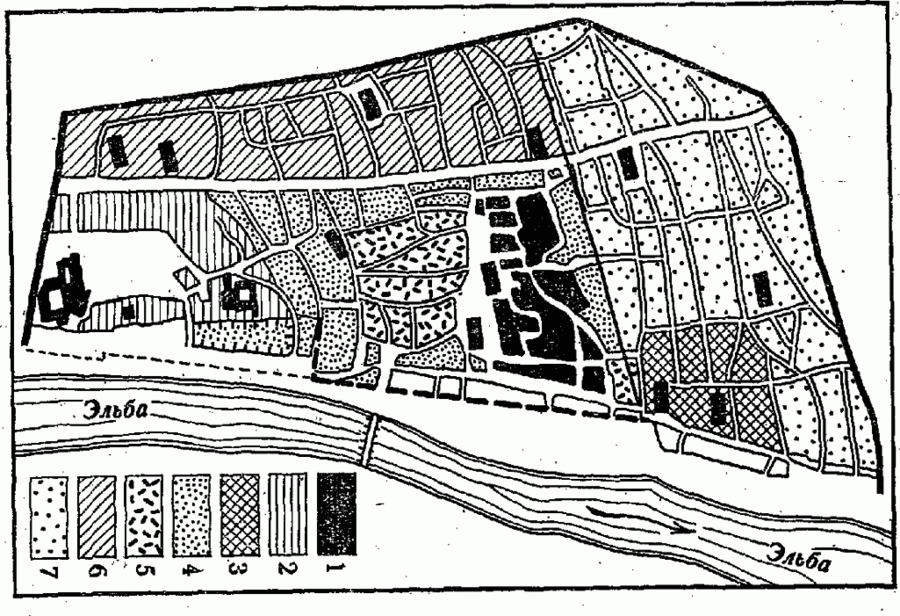
Medieval Magdeburg (c. 1250): 1 — a cathedral and a burgh from the Ottonian era; 2 — a Carolingian-era castle; 3 — a local count’s castle; 4 — buildings from the 11th to first half of the 12th century; 5 — a craft and trade settlement and market; 6 — buildings from the second half of the 12th century; 7 — buildings from the first half of the 13th century [101]
Material selection is based on comparing architectural structures from the 12th–14th centuries, archival photographs, drawings, and graphics.
Research outline:
1. The preceding stage (Romanesque style as a defensive system).
2. The social and intellectual turning point (the growth of cities and universities).
3. The engineering revolution (the frame, the pointed arch, and the system of external supports).
4. The sacred space and the philosophy of light (Abbot Suger, stained glass, and decoration).
The world before Gothic—Romanesque style
Interior of the Basilica of St. Mary Magdalene in Vezel, France, 12th Century | Photo: posmotrim.by. (author and date unknown, but the photo appears to be from the 20th–21st century)
Inside the Romanesque church, the gaze is immediately drawn to the heavy semicircular arches and massive stone walls. The space feels grounded and enclosed.
The windows here are very small, allowing little daylight inside. This semi-darkness creates a feeling of a secure sanctuary, cut off from the outside world.
In the 12th century, people lived in constant fear of war, so even churches were built according to the principle of an impregnable fortress.
Urban Growth and New Thinking
University classroom in Bologna, 14th century, Laurentius de Voltolina / The Yorck Project
Life gradually transitioned from secluded monasteries to bustling cities with markets and the first universities. A new urban environment emerged, alongside a demand for intellectual freedom.
As researchers note, the old approach ceased to function: «Within the framework of traditional teaching styles, the student receives ready-made, often dogmatic knowledge… however, this does not suit the development of critical thinking» (Koreshnikova, Avdeeva, 2022, Journal «Educational Studies Moscow, ” No. 3, pp. 36–66).
Similarly, 13th-century architects abandoned construction dogmas and began seeking bold engineering solutions for city cathedrals.
Engineering Framework of the 12th–14th Centuries
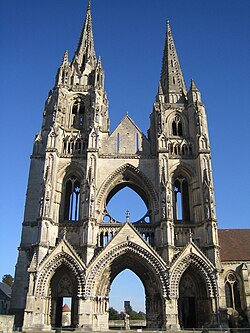
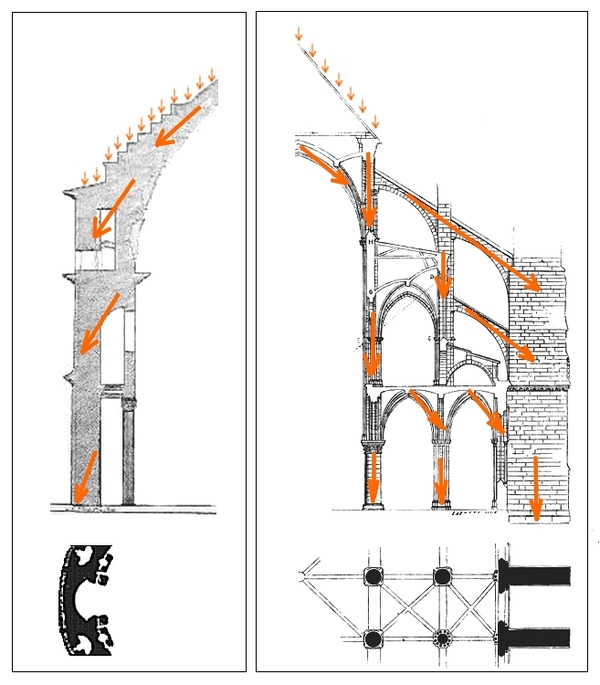
The ruined abbey church of Saint-Jean de Vins, Suasson, displays the exposed skeletal structure of the Gothic building’s facade and two load distribution options: Romanesque and Gothic (both photos are from Wikipedia; authors are not specified).
The drawing shows the main innovation of Gothic architecture: the heavy, solid ceiling was replaced with a lightweight stone framework made of intersecting ribs. The pointed arch directs the weight of the roof straight down, rather than outward.
On the exterior, the building is supported by flying buttresses. These take on the entire load of the upper levels, meaning the walls no longer need to be thick.
Researchers note that the drive toward formal conciseness helps create complex structures for large spaces.
Architecture of Light and Stained Glass
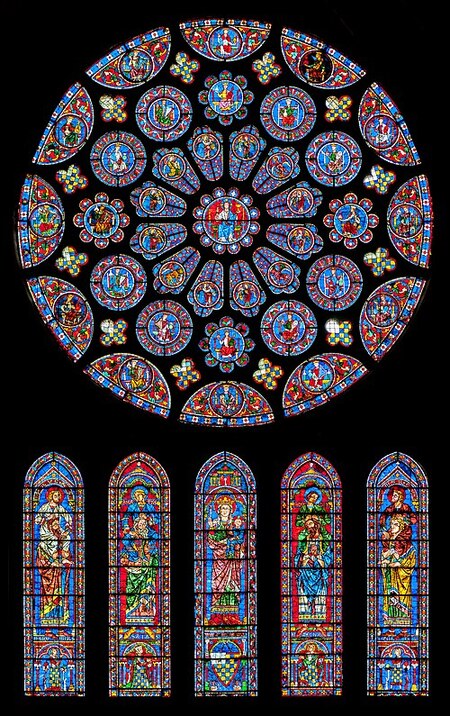
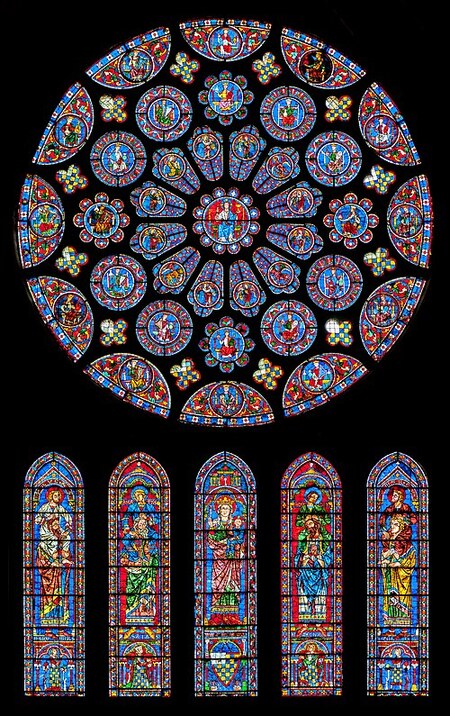
Northern Rose Window of Chartres Cathedral, France, 13th Century. Artist: PtrQs Date: September 27, 2015 Source: Wikipedia
When walls ceased to be load-bearing in the 13th–14th centuries, they were replaced by vast, colored stained-glass windows. The photo shows how the circular rose window transforms a solid stone wall into a radiant screen.
Abbot Suger believed that sunlight passing through the colored glass helped humans detach from earthly trivialities and draw closer to the celestial.
The entire structure inside emphasizes verticality: slender columns rise upward, compelling the viewer to continually lift their gaze toward the light.
Basilica of Saint-Denis
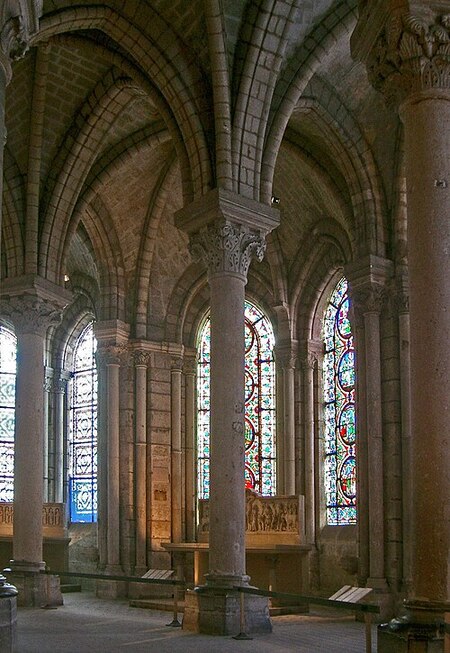
Basilica Saint Denis Ambulatory Author: Beckstet Date: April 6, 2005 Sourced from Wikipedia
The story of Gothic architecture began with the remodeling of this basilica. Abbot Suger decided to combine ribbed vaults, pointed arches, and enormous windows—features that had previously been used in isolation—into a single space.
The most significant innovation was the ambulatory—an aisle surrounding the altar. The architect removed the solid partitions between the chapels, replacing them with slender columns to create a unified, luminous space.
When the church was consecrated in 1144, contemporaries were stunned: instead of the usual gloom of Romanesque churches, they were greeted by a continuous flow of sunlight.
Chartres Cathedral
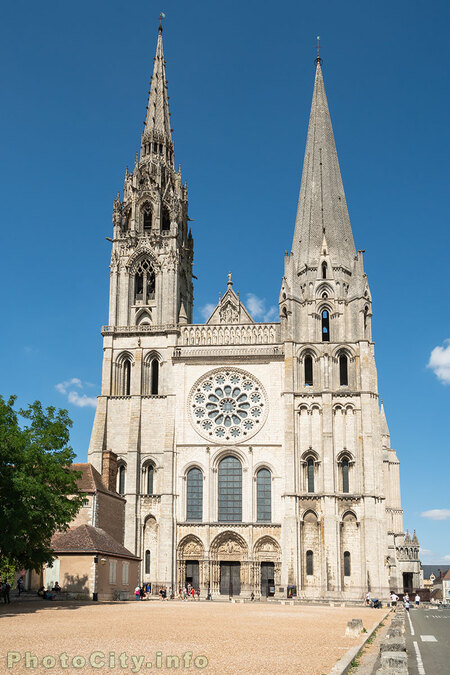
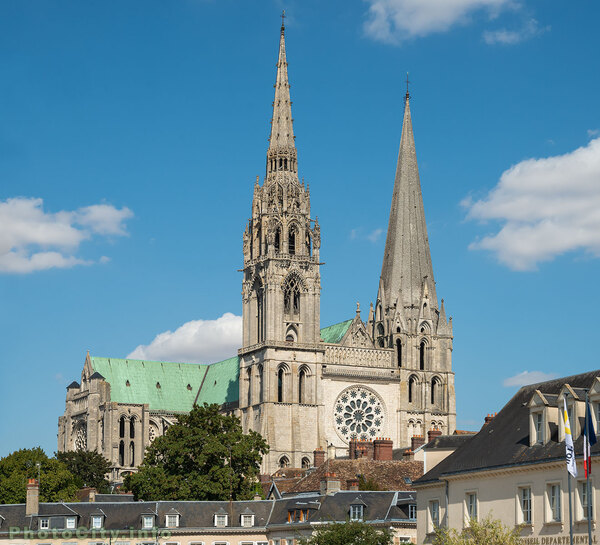
France. Chartres Cathedral. Main façade, photos taken from the official city website (specific authors not indicated).
In 1194, a severe fire destroyed the old Romanesque cathedral in Chartres, but the city’s principal relic survived. The townsfolk interpreted this as a sign from heaven, and within 26 years, they rebuilt the magnificent Gothic cathedral.
Chartres was the first place to abandon the conventional upper-level internal galleries, which allowed the clerestory windows to be twice as large. The building literally transformed into a stone skeleton for 176 stained-glass panels.
The cathedral’s famous blue hue is thanks to the addition of cobalt. This shade proved so deep and pure that it was named the «Chartres Blue» in art history.
Notre Dame Cathedral
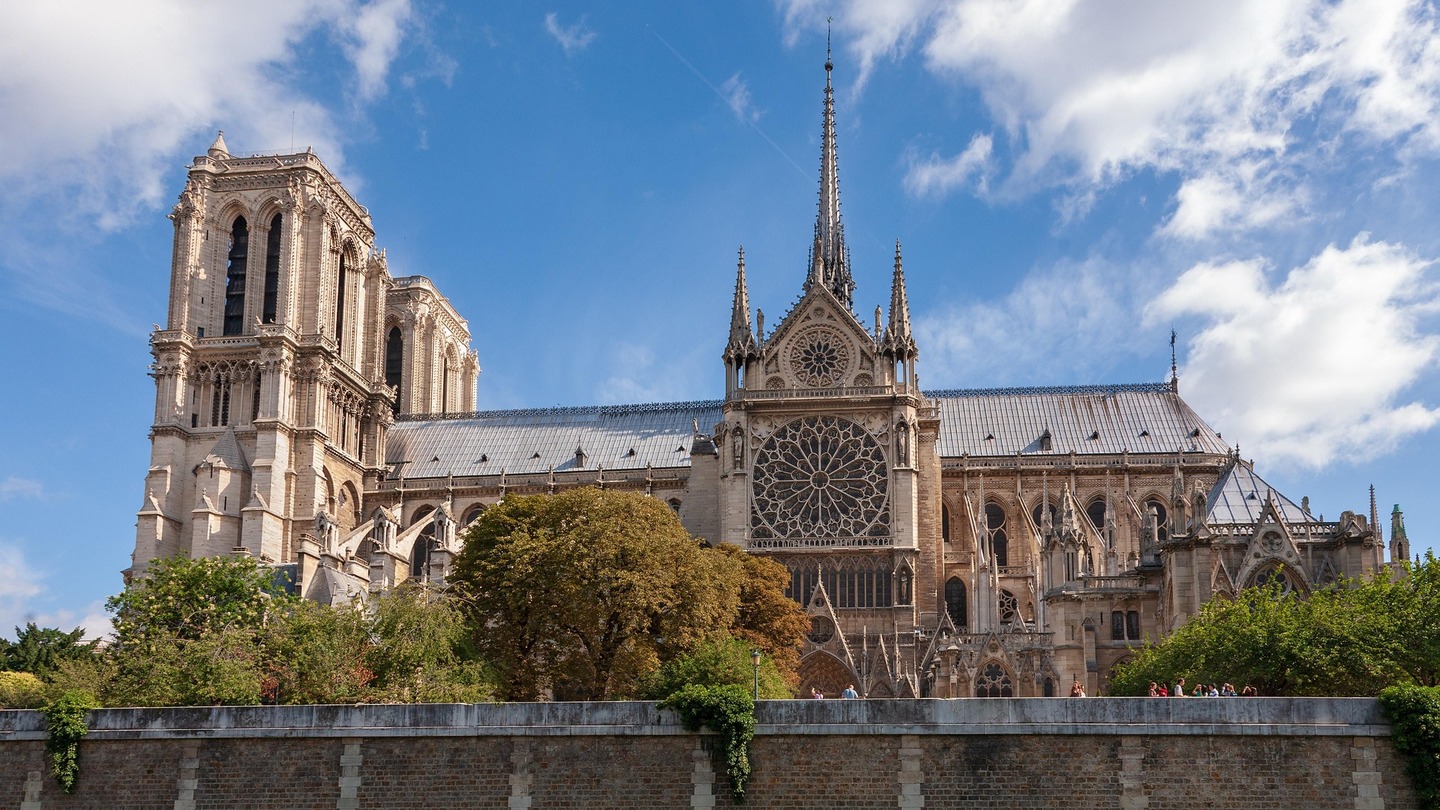
Notre Dame Cathedral Author: iankelsall1 Sourced from: pixabay.com