Research Concept
Light in architecture does not possess a single, constant form, yet it is through light that space becomes visible. I am interested in how natural lighting became an integral part of the artistic vision in a Gothic cathedral. The French masters of the 12th–13th centuries did more than just enlarge windows; they altered the relationship between supports, walls, and glass, transforming daylight passing through the stained glass into a colored surface. Exploring this interconnectedness is particularly fascinating in the context of cathedrals where light is perceived simultaneously as a physical phenomenon, an image, and a religious symbol.
Key research question: How did the structure of the cathedral, the size and placement of the windows, and the color of the stained glass affect the perception of sacred space in 12th–13th-century French Gothic? The hypothesis is that the artistic effect arose not from a single, brilliantly lit window, but from the coordinated action of the architecture and the glazing. Furthermore, one cannot assume in advance that each subsequent cathedral simply became brighter: the saturated color of the stained glass might not have increased the illuminance, but rather altered the character of the light and the manner of interior perception.
The work is based on three masterpieces: the Basilica of Saint-Denis, the Cathedral of Chartres, and Sainte-Chapelle. Saint-Denis was chosen as an early and foundational example of how open choirs were organized under Abbot Suger; Chartres—because of the rare preservation of its 12th–13th century stained glass ensemble and the ability to trace different window types; and Sainte-Chapelle—as an example of the specific role of glazing in the upper royal chapel.
The material is organized into five chapters. Initially, the rebuilding of the Saint-Denis choir and the alteration of the spatial connection between the gallery and the chapels are examined. Next, the structural elements of Gothic architecture are discussed: arches, ribbed vaults, buttresses, and flying buttresses, which enabled the development of stained-glass windows. The third chapter is dedicated to color and the narrative stained glass of Chartres. The fourth analyzes the structure of the upper chapel of Sainte-Chapelle. The fifth chapter compares three monuments based on unified criteria: the degree of wall openness, window type, organization of the color surface, and the role of the image in the perception of the interior.
The visual materials include general views of interiors, photographs of architectural details, entire stained-glass windows and their fragments, historical photos, and window placement diagrams. The general view helps assess the relationship between glass and the stone structure; the magnified fragment allows for an examination of the pattern, color, and structural narrative. For dating and historical information, scientific publications from the Metropolitan Museum, UNESCO materials, official monument pages, and museum catalogs are used.
Chapter 1. The Emergence of a New Role for Light: Saint-Denis
From 1140 to 1144, under the initiative of Abbot Suger, the eastern part of the abbey church of Saint-Denis near Paris was reconstructed. It was the choir with the ambulatory and radial chapels that became one of the early prototypes of what would later be called Gothic architecture. For this work, the important point is not the question of the «first Gothic building, ” but a specific change: light entering the chapel windows began to be perceived as part of the choir’s overall space.
The Bypass Gallery of Saint-Denis, 1140–1144, current condition. Photograph: Beckstet, 2005.
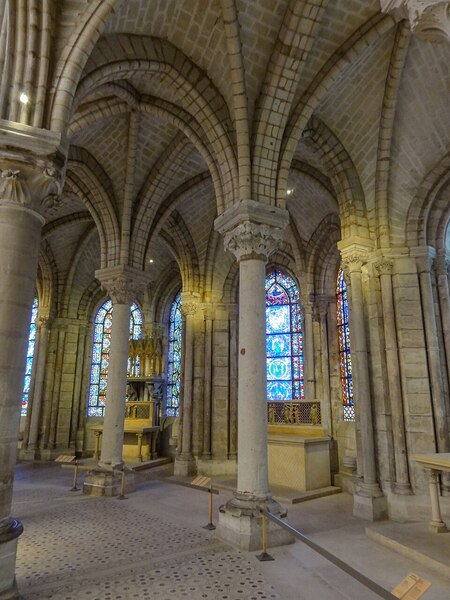
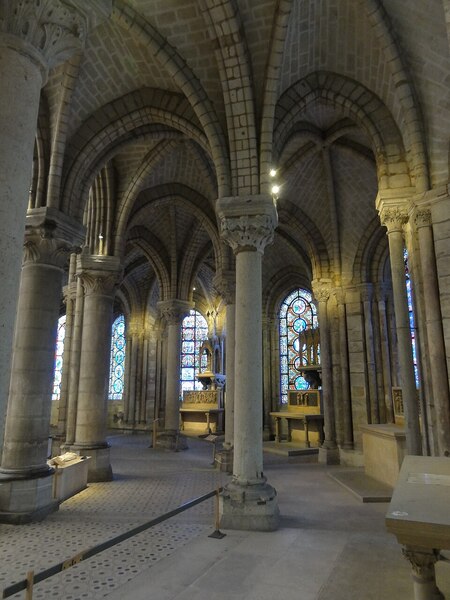
Two views of the Saint-Denis ambulatory gallery. It is evident that individual sections connect the open arches with relatively slender columns.
Seven chapels of the new choir were not separated by massive, solid partitions. Visually, they were connected to the surrounding gallery through open apertures. Therefore, the gaze moves along a row of columns toward the illuminated windows, and the interior is perceived as a sequence of interconnected spaces rather than isolated rooms.
Overall view of one of the zones of the walkway gallery: the connection of piers, arches, and glazing.
Radial chapels and rib vaults—an architectural organization that allows space to be revealed.
The ribs did not generate light on their own. Their role was different: they helped organize the vaulting and accentuated the structural drawing. Visually, the lines of the vault lead from the supports to the apex, while the windows in the depths of the chapels create illuminated sections in the lower part of the ensemble.
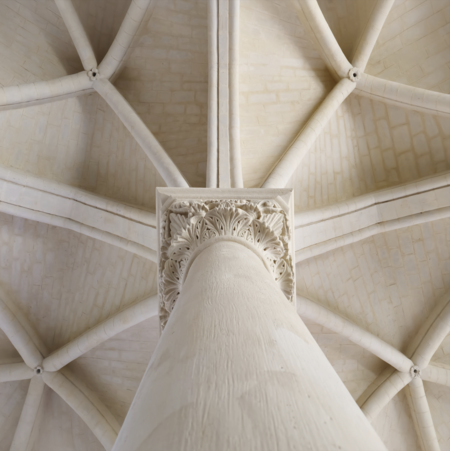
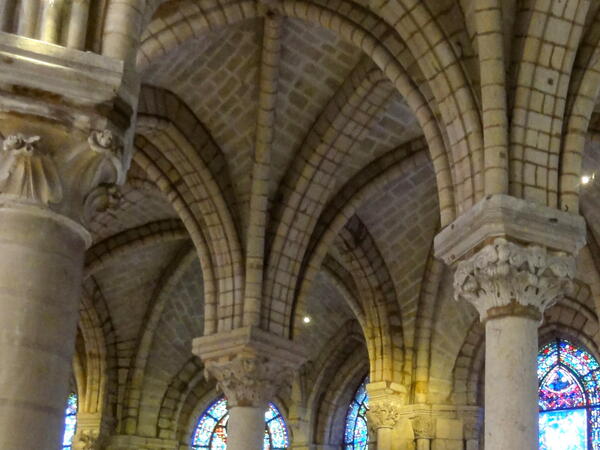
On the left is the ribbed vault; on the right is the column capital. A comparison of structural lines and stone plasticity.
Saint-Denis is significant not only for its architectural space. Suger commissioned stained glass depicting biblical narratives. Some images connected Old Testament events with the New Testament—the glowing stained glass served as both ornamentation and a vehicle for a complex religious program.
Fragment of the authentic stained glass window «Jesse Tree, ” c. 1140–1144, removed from the Saint-Denis window; photograph of the fragment exhibited at the Musée de Cluny in Paris, 2017.
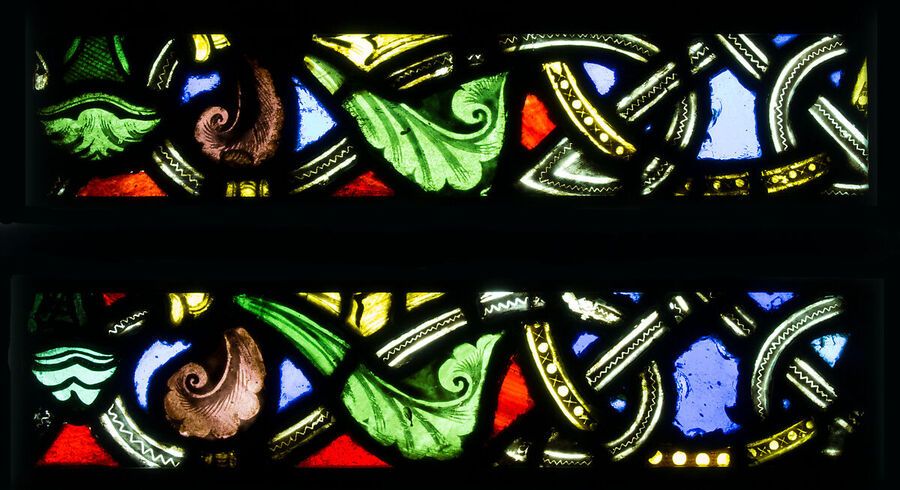
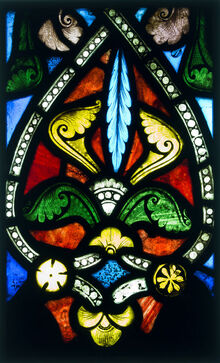
Authentic ornamental fragments of stained glass from Saint-Denis, circa 1140–1144; The Metropolitan Museum of Art collection.
Ornamental fragments from the Metropolitan Museum’s collection allow us to see the material aspects of the original concept: stained glass, lead compounds, and painting. This is more important than the impression given by the modern lighting, because the current windows of Saint-Denis cannot be considered a complete authentic 12th-century ensemble. The original panels were removed for preservation, and glass replicas were installed in the chapels.
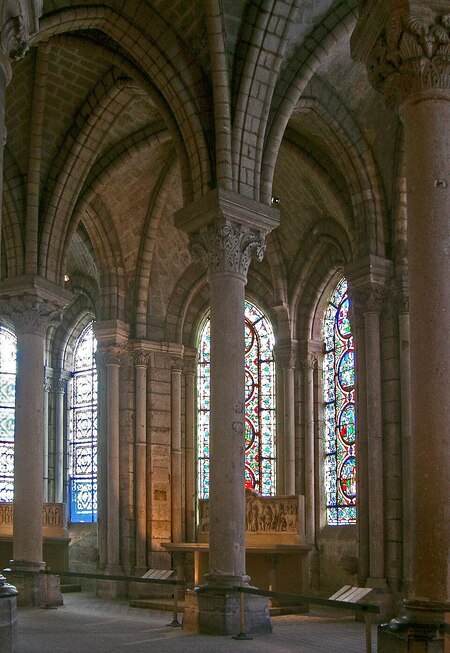
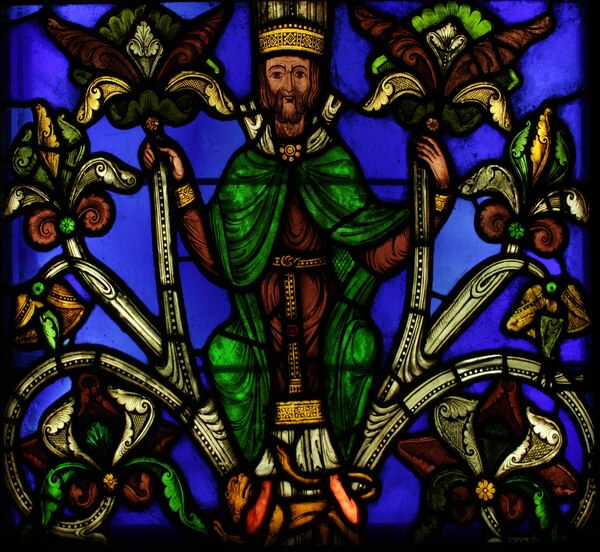
Comparing the general space of Saint-Denis with a museum fragment of a genuine 12th-century stained-glass window: the current state of the interior and the historical material are studied separately.
Interim conclusion: In Saint-Denis, the new role of light is connected to the open structure of the choir and the colored stained glass of the chapels. However, today’s photograph reflects the result of centuries of history and restorations, rather than the completely preserved lighting scheme from 1144.
Chapter 2. Architecture of Light: Windows, Vaults, and Supports
To understand the function of stained glass, one must examine the stone structure surrounding it. The arch, the rib vault, and the flying buttress each serve different purposes. The importance lies not in a single element, but in their synergy—allowing for the redistribution of loads and the design of larger openings in the upper sections of the walls.
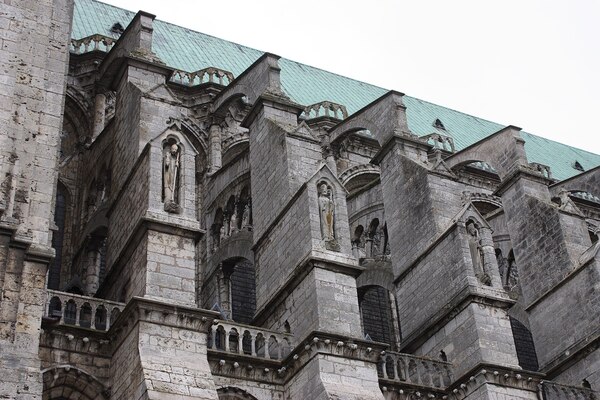
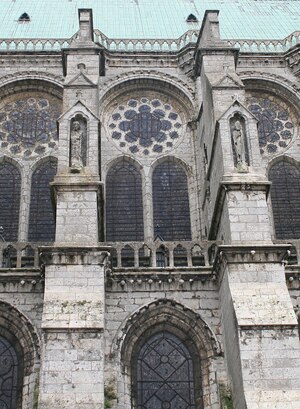
On the left is the arc-buttressing of Chartres Cathedral; on the right is the upper tier of its walls. The external support system and the windows function as a unified architectural ensemble.
An upward view into the north transept of Chartres Cathedral: ribs, supports, and windows in a single field of vision.
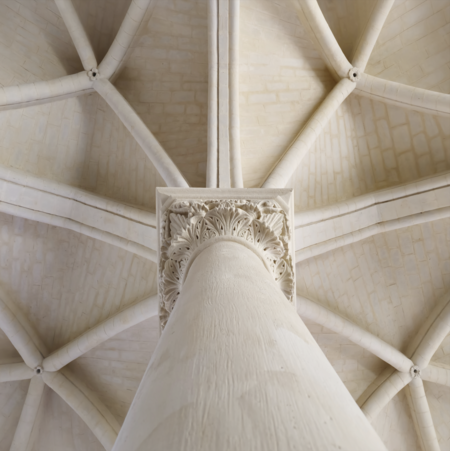
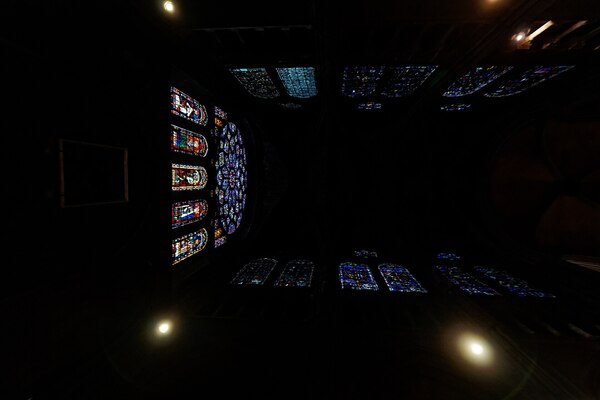
The triforium of Saint-Denis and the triforium of the northern transept of Chartres. In both cases, the ribs emphasize the structure of the vaulting.
On the exterior of Chartres, it is particularly noticeable that the window openings do not exist independently of the supports. The flying buttresses help transfer the thrust of the vaults to the external buttresses. Inside, however, the viewer primarily sees the vertical rhythm of the columns, arches, and high windows.
The height of a window is not automatically equivalent to the interior brightness. Light passing through deeply colored glass differs from light passing through clear glass. Therefore, in a Gothic cathedral, it is necessary to distinguish between physical illumination and artistic impression: a dark, saturated palette can create an equally expressive space as a large amount of light glass.
Perspective of the North Transept of Chartres: the high volume is organized by the alternation of dark stone surfaces and luminous windows.
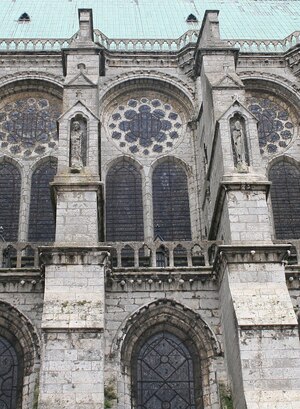
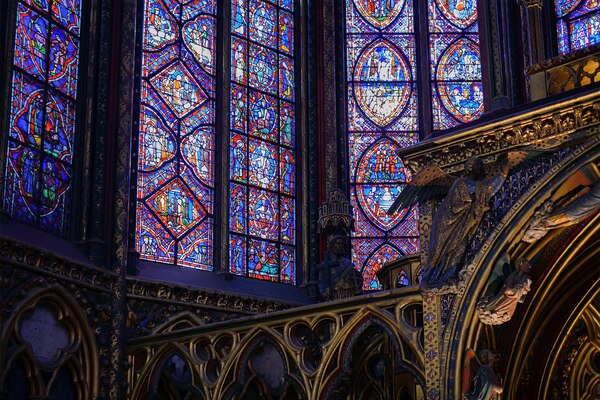
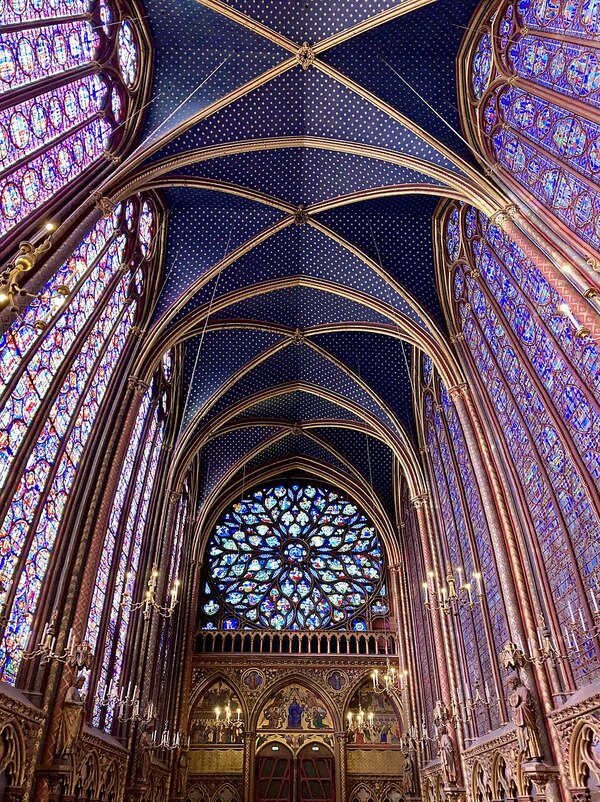
Comparison: the more massive exterior structure of Chartres versus the delicate architectural detailing of the choir of Saint-Chapelle.