Research Contents
- Concept
- Light as a Tool
- Pantheon
- Hagia Sophia
- La Tourane
- Saint-Denis
- Sainte-Chapelle
- Cappella Pacci
- Conclusion
- Sources
Daylight alters the way we perceive architecture. Some surfaces are illuminated while others fall into shadow, allowing the color, texture, and spatial depth to become more apparent. Therefore, studying interior design solely through plans and construction drawings is insufficient; one must understand where openings are located and how light enters through them. A plan and a section reveal the building’s geometry, whereas a photograph captures its appearance under specific lighting conditions. Each method has its limitations. Thus, they must be considered together to connect the placement of light openings with how a person perceives the volume from within.
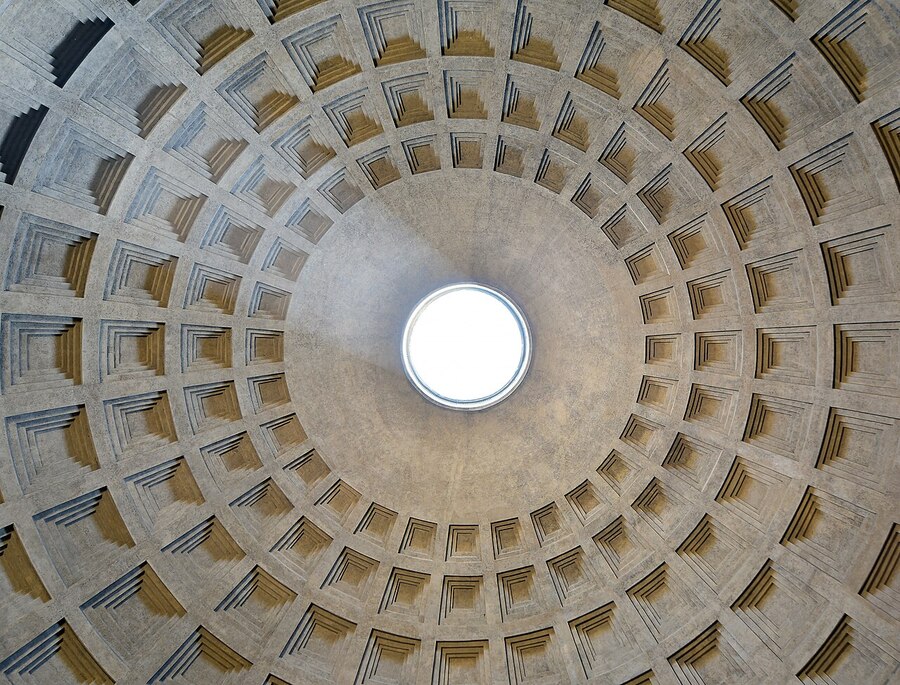
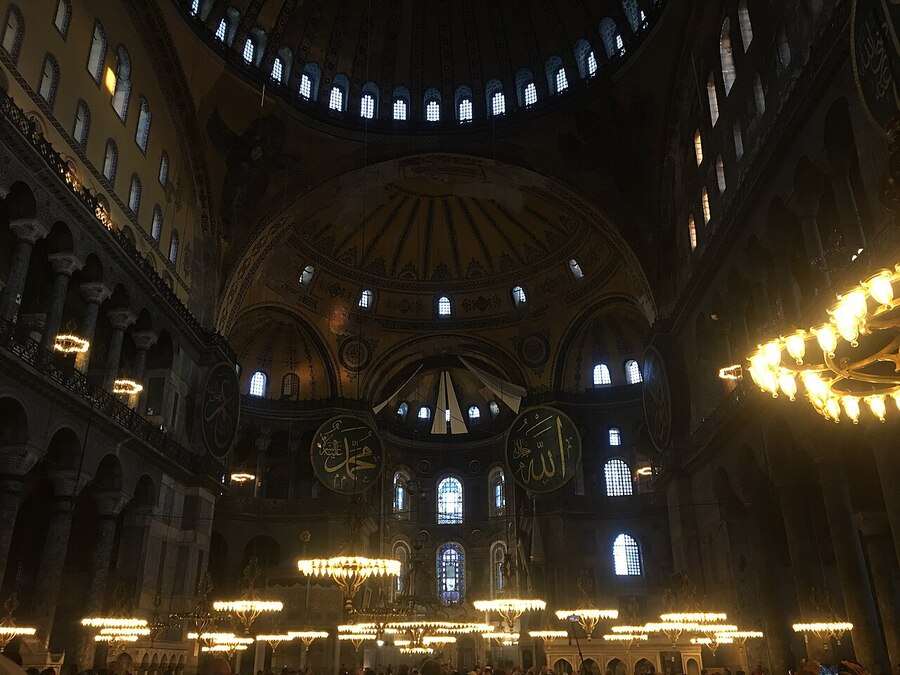
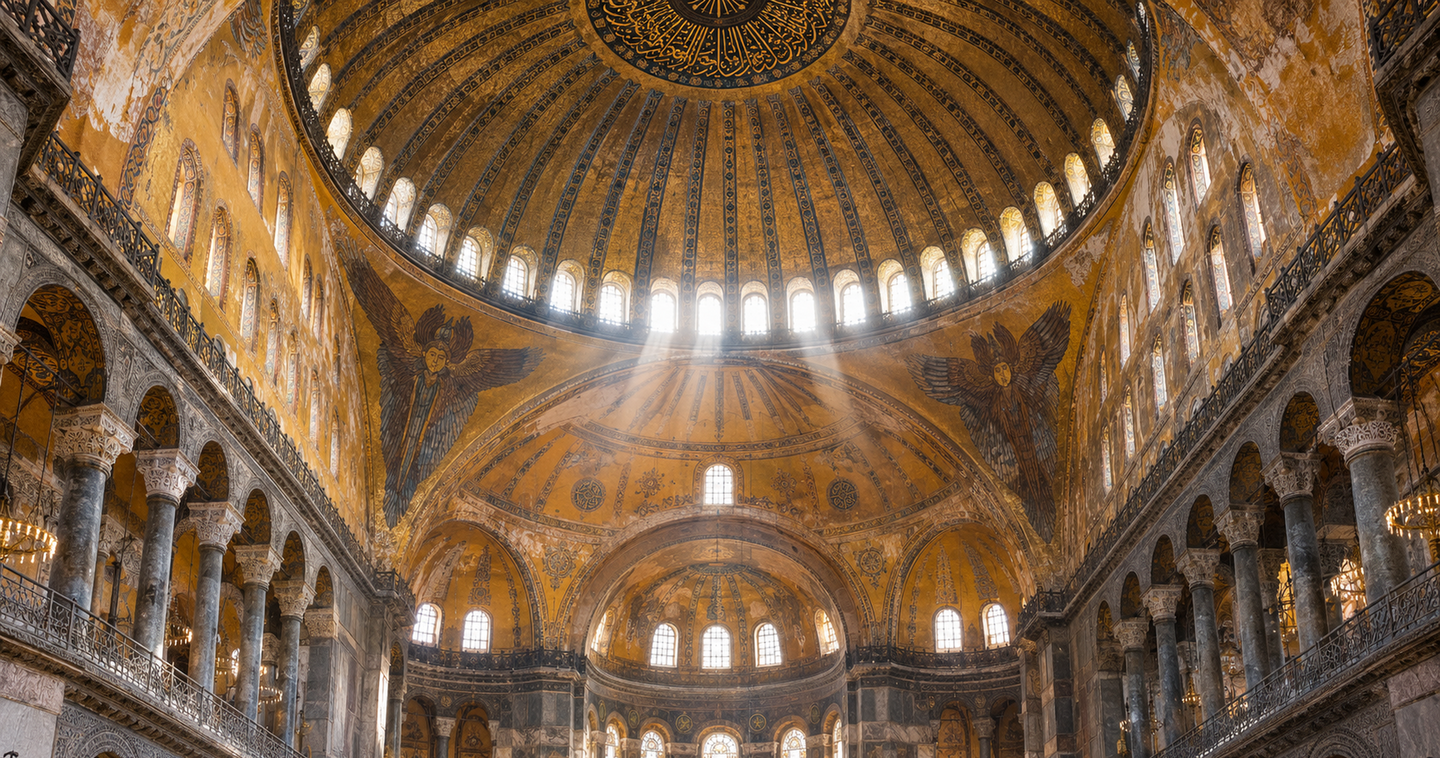
1. Pantheon. Dome and oculus. Rome, Italy. 118–125 AD. 2. Hagia Sophia. Constantinople (Istanbul), Turkey. 532–537 AD. Anthemius of Tralles and Isidore of Miletus.
Natural light influences the organization of perceived space. It can designate a center, emphasize an axis and rhythm, visually lighten a structure, or, conversely, reveal its mass. These effects cannot be judged solely by the amount of light. After all, every monument has its own historical context. The architecture of each one affects perception, and even if they evoke a similar feeling, it does not mean the architects aimed for the same objective.
Pantheon
The Pantheon in Rome was constructed in its current form around 118–125 AD during the reign of Emperor Hadrian. Its main space is a circular rotunda covered by a massive coffered dome. The primary feature of the Pantheon’s natural lighting is the placement of the light opening. At the apex of the dome is a circular oculus with a diameter of approximately 8.9 meters. Daylight enters the interior directly through it. The position of the oculus is aligned with the central axis of the rotunda. Therefore, by viewing the Pantheon, one can trace how the building’s form and the placement of the single overhead opening jointly influence the perception of the interior space.
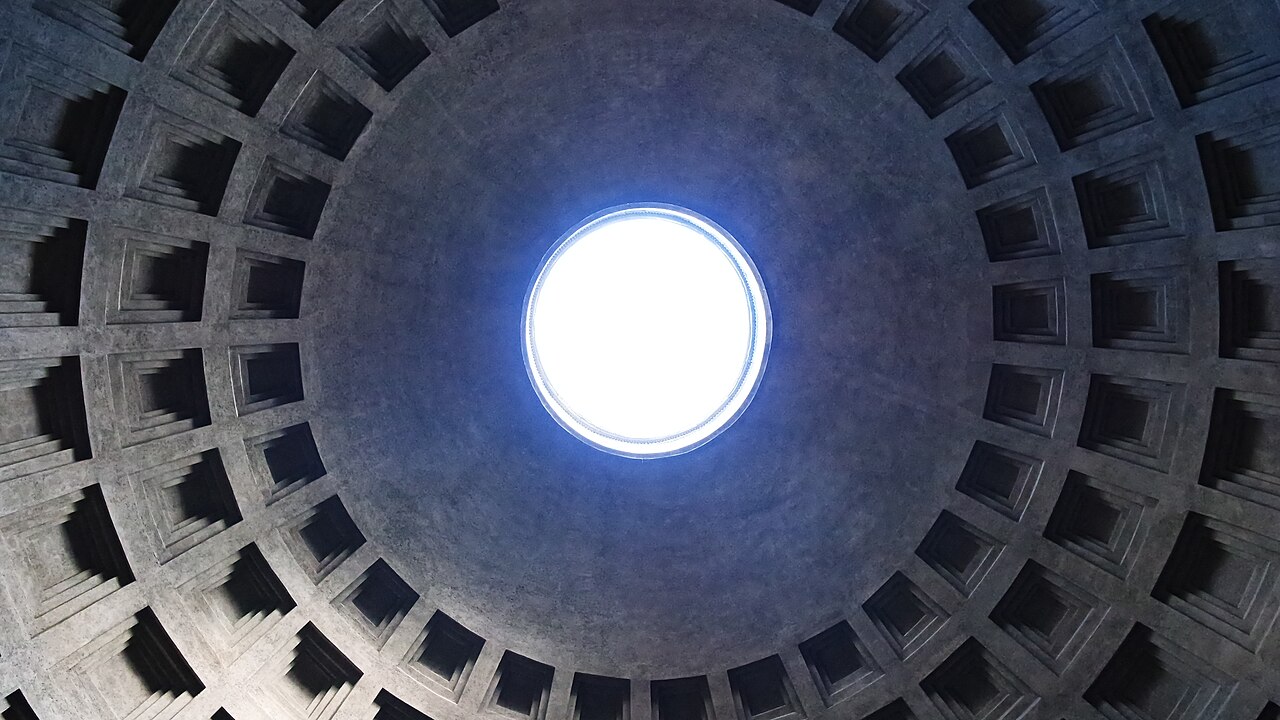
The surface of the Pantheon’s dome is divided into five concentric rows of coffers. When hit by direct sunlight, their projecting facets are illuminated, while the recesses remain in shadow. In the photograph, it is especially noticeable how the light accentuates the dome’s geometric pattern. The contrast between the illuminated planes and the dark areas allows one to discern the depth of the coffers and the curvature of the vault. As the patch of sunlight moves, some elements become more visible, while others gradually lose their definition—yet the dome’s overall pattern remains unchanged.
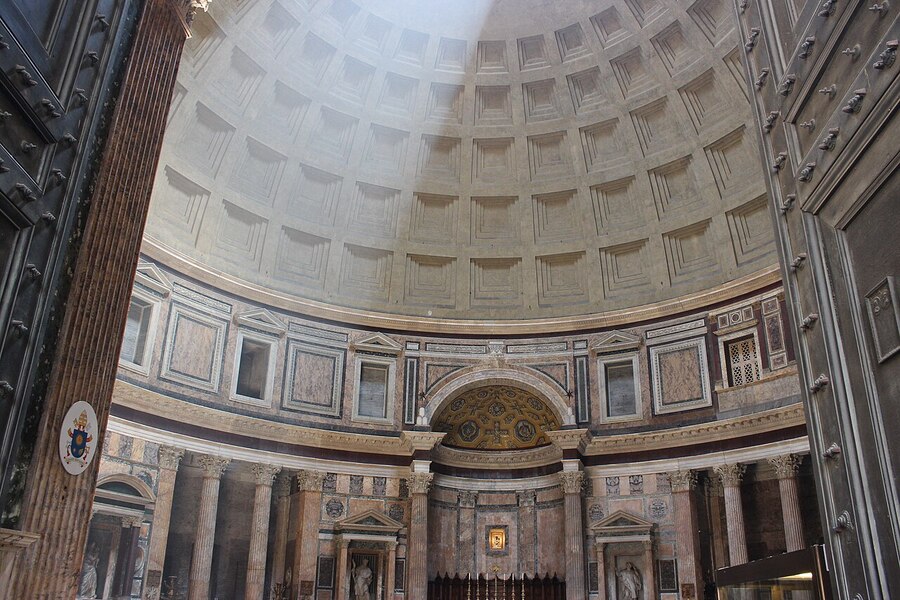
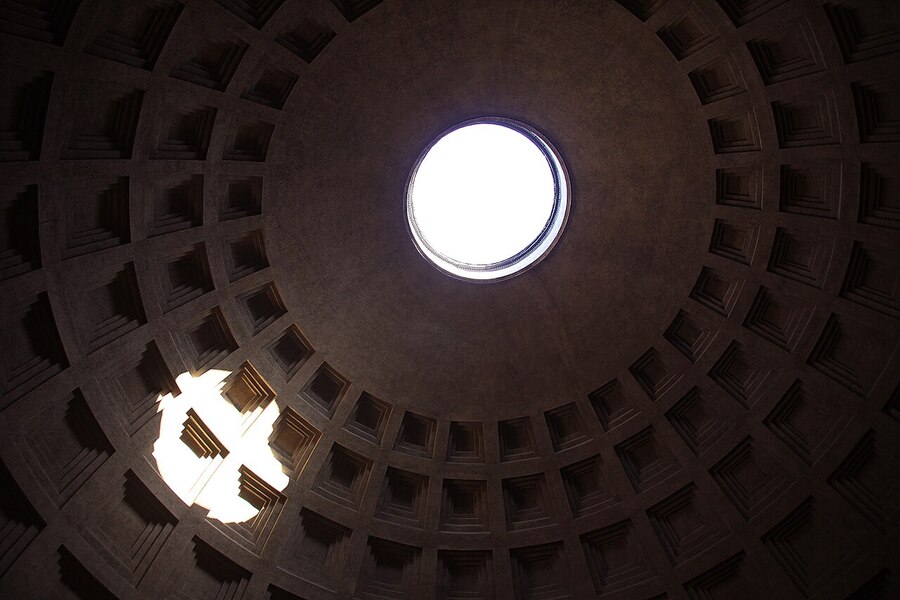
Pantheon. Rome, Italy. 118–125 AD.
The two photographs depict the same interior of the Pantheon, yet different lighting transforms its perception. In the first image, the coffers of the dome, the columns, and the architectural details are clearly discernible. The space is perceived as a unified volume, revealing the interdependence of all elements. In the second shot, most of the interior is enveloped in shadow, with focus drawn to the bright oculus and the illuminated section of the dome. The contrast between light and darkness enhances the sense of depth and emphasizes the structure’s height. The comparison demonstrates how natural light alters the visual focus within a single architectural space, even as its form remains constant.
In the Pantheon, natural light becomes one of the primary means of revealing architectural form. Streaming through the oculus at the apex of the dome, it illuminates the coffers, niches, and projecting elements, highlighting their depth and relief. This is particularly evident at the boundaries between illuminated and shadowed surfaces, where the volume of individual details becomes apparent. Because of this, one can trace the structure of the dome and its relationship with the rest of the rotunda space. The light helps to reveal structural features that would be perceived less distinctly under uniform illumination.
In the Pantheon, sunlight enters through the oculus at the apex of the dome. As the sun moves, the patch of light shifts across the rotunda’s surface—illuminating the coffers, and then moving onto the walls. The central placement of the opening connects the lighting to the dome’s geometry, and the movement of the spot highlights the changing interior throughout the day.
Hagia Sophia Cathedral
The domed space of the Hagia Sophia in Constantinople was constructed between 532 and 537 AD under the design of Anthemius of Tralles and Isidore of Miletus. Following a partial collapse in the 6th century, its central dome was rebuilt and completed in 562. The interior volume of the cathedral is formed by a complex system of arches, pendentives, semi-domes, and massive supports. The central dome rises above the main volume, while the adjacent spaces extend it in various directions. Natural light enters through numerous windows situated at different levels. The forty windows at the base of the central dome are particularly significant. Their placement allows an observation of how light interacts with the structure and influences the perception of the building’s height.
Hagia Sophia. Constantinople (Istanbul), Turkey. 532–537. Anthemius of Tralles and Isidore of Miletus.
Hagia Sophia Cathedral. Constantinople (Istanbul), Turkey. 532–537. Anthemius of Tralles and Isidore of Miletus.
The central dome of the Hagia Sophia rests upon a system of large arches and pendentives—curved triangular surfaces that facilitate the transition from a square base to the circular form of the dome. Because of this, the central space is perceived as a unified volume, even though its construction is composed of several interconnected elements. Light entering through the upper windows illuminates the base areas of the dome and the adjacent surfaces. The contrast between the bright window openings and the darker supports visually lessens the sense of the structure’s massiveness.
Hagia Sophia. Constantinople (Istanbul), Turkey. 532–537. Anthemius of Tralles and Isidore of Miletus.
At the base of the central dome of Hagia Sophia are forty windows, forming a continuous sequence of openings around the circumference. This regular repetition creates a band of light that visually separates the dome’s shell from the architectural elements situated below it. When viewed from the central part of the cathedral, this line is particularly noticeable against the darker areas of the interior. The brightness of individual windows changes depending on the sun’s position and the time of day. However, their sequence remains constant, emphasizing the rounded form of the dome’s base. Thus, the repetition of the light openings helps the viewer perceive the geometry of the upper space and creates an impression of a lightweight structure.
Hagia Sophia Cathedral. Constantinople (Istanbul), Turkey. 532–537. Anthemius of Tralles and Isidore of Miletus.
In Hagia Sophia, natural light falls upon the marble cladding, mosaics, and arches, which reflect it in varied ways. In this photograph, the illuminated areas of the detailing contrast with the shadowed parts of the interior. Therefore, the character of the space depends not only on the placement of the windows but also on the texture and color of the surrounding surfaces.
In the Hagia Sophia cathedral, natural light is intrinsically linked to the building’s complex spatial and structural system. Light enters through windows at various levels, illuminating the central dome, arches, and adjacent volumes. A particular role is played by a series of windows at the base of the dome. The repetition of these windows forms a luminous boundary that emphasizes the geometry of the structure and contributes to the impression of its visual lightness. The illumination interacts with the building’s scale, the form of its supports, and the finishing materials. Consequently, the perception of the interior space is defined by the combined action of light and architectural elements.
Le Torrone
Le Thoronet Abbey. 12th–13th centuries.
The Cistercian Abbey of La Tronne in France was primarily built during the 12th–13th centuries. The church features massive stone walls, vaults, and restrained decorative detailing. This setting allows one to examine the architectural elements themselves in detail: the arches, the thickness of the walls, the jambs of the openings, and the stone surface. Chiaroscuro is evident here on relatively simple forms, without a large quantity of decorative elements.
Le Thoronet Abbey. 12th–13th Centuries.
In the Church of Le Thoronet, natural light enters through relatively small openings. The main volume of the interior is formed by long stone walls, arches, and vaults. The illuminated jambs give an idea of the wall’s thickness, while the dark areas emphasize the continuity of its surface. This does not mean the church always appears uniformly dark; the distribution of light changes throughout the day. A small window in the thick wall allows one to perceive its depth. Light falls upon the jambs, highlighting individual planes of the opening against the darker stone surface. Such an opening should be viewed in volume, not merely as a hole on a façade. Light can accentuate the form of the jambs even before it reaches the floor or the opposite wall. On the relatively simple stone surface of Le Thoronet, the transition from light to shadow is particularly noticeable. It reveals the edges of planes, the depth of niches, and the outlines of the vaults. Light enters through small openings, highlighting distinct sections of the extended interior. As one moves through the church, the observer sees an alternation of lit and shaded zones—this helps in perceiving the sequence of arches and the depth of the space. The matte stone surface of Le Thoronet reflects light differently than mosaic or stained glass. On it, the soft tonal transitions, the mortar joints, and the limestone texture are clearly visible. Under direct light, small irregularities cast short shadows; under diffused light, the same areas appear smoother.