Concept
Gothic architecture emerged near Paris in the mid-12th century and spread throughout Europe [1]. Before it, Romanesque churches were built with thick walls and small windows. These two architectural styles are separated by about one hundred and seventy years, yet they appear to be structures from different worlds: in one, the gaze is anchored to the stone; in the other, it dissolves into glass.
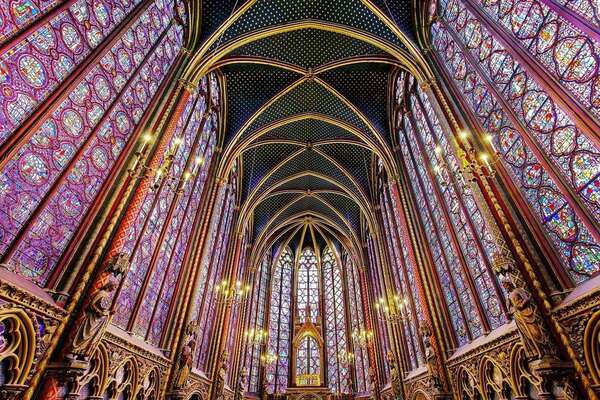
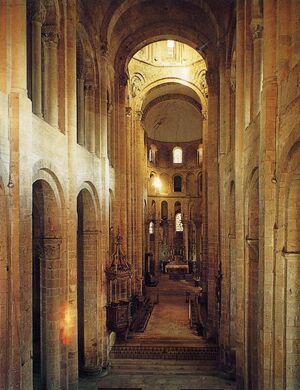
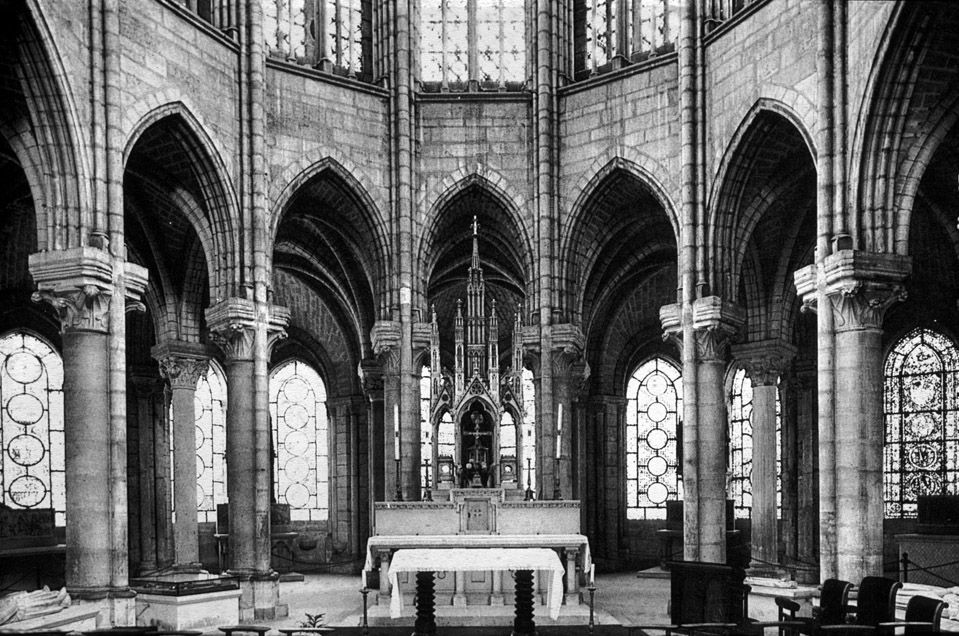
Interior of the Romanesque church, view of the choir. // Sainte-Chapelle, Paris, France. Upper Chapel. 1241–1248.
What attracts me is precisely this transformation: heavy stone mass giving way to a light framework, and the interior space beginning to glow. I want to understand how this happened and what changed in the buildings themselves.
This theme remains relevant today. The concept of a framework that frees the wall for large glazed surfaces influenced all subsequent European architecture.
How did the wall in French architecture transform from a massive barrier to a light-transmitting shell over a hundred years, and what techniques made this possible?
I am focusing solely on architecture and one specific aspect: the relationship between wall and window. Stained glass is analyzed as the window’s luminous surface—color, glass density, and light quantity. Subject matter and symbolism are outside the scope, as that falls under iconography. The time frame covers from the beginning of the construction of Saint-Sernin around 1080 to the mid-thirteenth century. The Romanesque church serves as the baseline, while Gothic monuments throughout France constitute the primary material.
To verify this, I will examine six monuments: Saint-Sernin in Toulouse (the Romanesque baseline), the choir of Saint-Denis, the Cathedral of Chartres, the Cathedral of Reims, Notre Dame in Paris, and Sainte-Chapelle. The analysis is structured around three parameters, each dedicated a chapter: wall, window, and light, and layering and height. The visual materials include cross-section drawings, facades, and interior photographs: the sections reveal the structure, while the photographs illustrate the interior appearance.
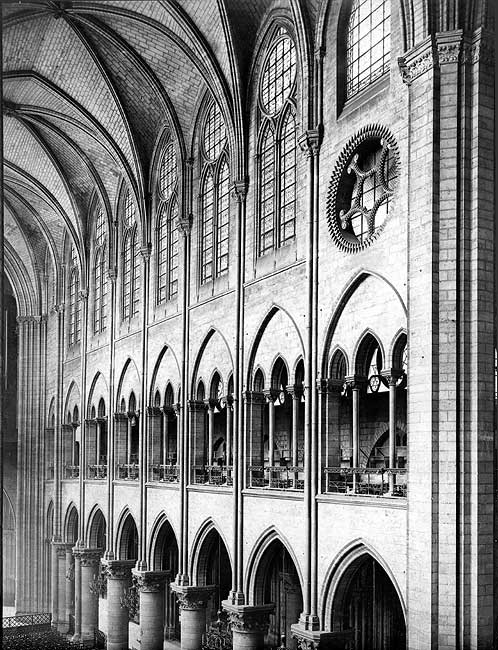
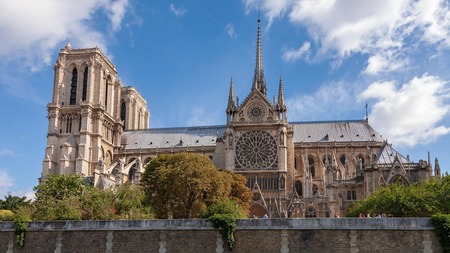
Notre Dame Cathedral, France. Photo: Aisles with high clerestory (left) and an aisle with a restored four-story elevation (right).
I selected sources that explained what was depicted in the images. The Metropolitan Museum of Art essay describes the general principle of Gothic construction [1]. Robert Borck’s lecture, with its geometric analysis of Chartres, allows for a comparison of proportions [4]. The article by Caroline Bruzelius and materials from Columbia University explain the reconstructions of Notre-Dame [6; 7]. An official document from the French National Monuments Center provides precise measurements of the windows and information regarding the restoration of Saint-Chapelle [8].
Hypothesis
I propose that the transformation of the wall into a light-transmitting shell in French architecture from the late 11th to the mid-13th century occurred through three interconnected changes: the frame freed the wall from its load-bearing role, the window evolved from a simple opening into an independent stone structure, and the number of stories was reduced in favor of the window. Collectively, these techniques altered the nature of light within the interior—it ceased merely to highlight sections of the stone mass and instead became the primary material of the space.Thus, I aim to demonstrate how a structural change translates into a new visual perception of the building, where the wall no longer restricts space but begins to illuminate it.
Topics
Concept Chapter 1. The Wall 1.1. Building Mass: From Wall to Frame 1.2. What Remains of the Wall Externally Chapter 2. Window and Light 2.1. Saint-Denis: A Window Still Subservient to the Wall 2.2. From Plate Tracery to Filigree 2.3. Saint-Chapelle: The Wall as a Frame for Glass 2.4. How Light Changes Chapter 3. Tiering and Height 3.1. Notre Dame: Four Tiers and the Small Window 3.2. Chartres: Three Tiers and the Large Window Conclusion, Bibliography, and Image Sources
Chapter 1. The Wall
In the Romanesque church, the wall bears the weight of the building, and there is almost no space for light in it. In the Gothic cathedral, the weight is transferred to a framework, and the wall ceases to be the main load-bearing element.
1.1. Building weight: from wall to frame
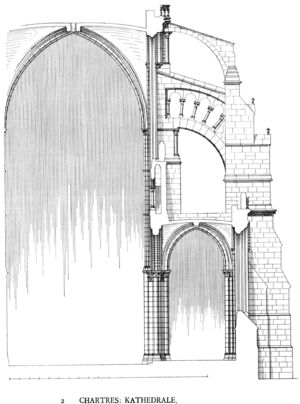
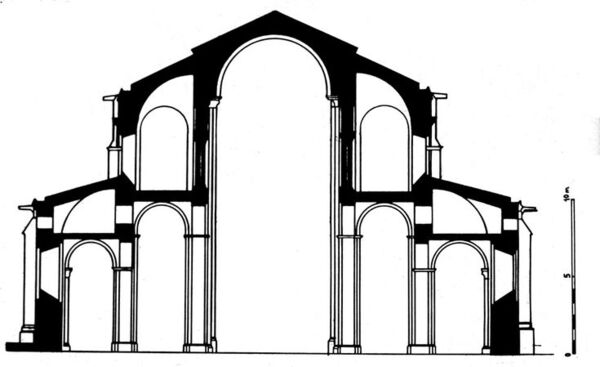
Chartres Cathedral, France. Cross-section. After 1194//Saint-Sernin Basilica, Toulouse, France. Cross-section. Begun c. 1080.
In the first section, next to the nave, you can see a system of flying buttresses: a large lower arch and a smaller upper arch above which a row of small columns with mini-arcades rises [4]. Flying buttresses appeared in the 1170s; they absorb the vault’s thrust and allow the exterior masonry of the building to be reduced to a skeleton [1]. The ribs transfer the weight to the columns and supports all the way to the ground, which allows the vault to be lightweight and the walls to be opened up for large windows [1]. Chartres began construction around 1194 [2] and features the most complex flying buttress system of its time, with the clerestory windows situated at the level of these external supports [4].
In the second section, the masonry is shown in black, and you can see how much space it occupies: the nave walls and supports are massive, and the double side aisles support the central space. The nave is covered by a cylindrical vault [5]. The windows in the upper part of the nave wall are not visible on the drawing; light enters the nave through the triforium arches [5]. This is consistent with the general characteristic of Romanesque churches—thick walls and few windows, which makes them appear heavy and relatively dark [5]. This is due to the construction: the stone vault pushes outward, necessitating thick walls and small windows [1].
So, in Romanesque churches, the wall and the support coincide, whereas in Chartres, they are separated: the framework bears the load, and the wall between the supports becomes infill.
1.2. What Remains of the Wall From the Outside
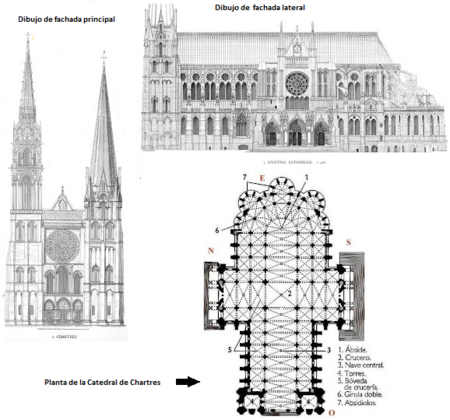
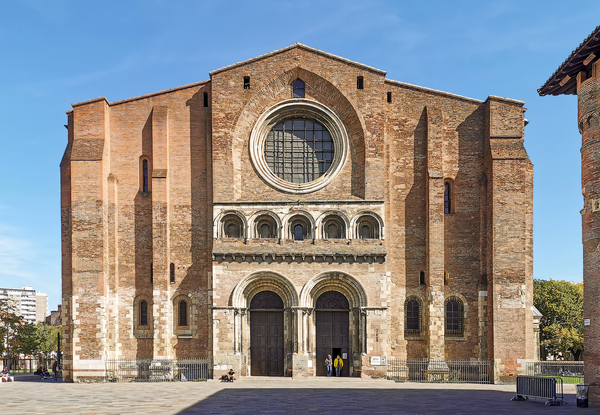
Chartres Cathedral, France. Side elevation, drawing.//Basilica Saint-Sernin, Toulouse, France. West façade.
In the side elevation of Chartres, the wall, as a solid surface, is barely discernible—it is replaced by rows of tall windows and vertical supports between which the flying buttresses are visible. Brittanica notes that in Chartres, the high arcades combine with an unusually narrow triforium and enormous clerestory, the massive weight of which necessitated a new application of flying buttresses [3].
On the facade of Saint-Sernin, the surface remains a brick wall. It has a few openings: a large circular rose window in a shallow pointed niche, beneath it five small arches and two portals [5], and on the sides, narrow slit windows. The wide, flat wall remains the primary element.
So, in one case, the building shows its frame, while in the other, it is closed by a mass of stone. The next step concerns the window itself.
Chapter 2. Window and Light
In the first chapter, we saw that the wall was freed from load. Now, let’s see what the builders did with the liberated space.
2.1. Saint-Denis: a window still subservient to the wall
Saint-Denis Abbey, France. Choir: processional and chapel. 1140–1144 (upper windows from the 13th century).
The ambulatory of Saint-Denis Cathedral was constructed between 1140 and 1144: two concentric aisles are separated by slender columns, and the walls of the radial chapels, which no longer bear weight, feature large openings with stained glass [1]. The photograph shows that the chapel windows are large and feature a design of circles, but each is discernible as a separate opening between the supports. The traceried windows in the upper part of the frame belong to the 13th-century reconstruction, which began in 1231 [7], so I do not use them in my analysis.
So, in Saint-Denis, the window is just starting to grow and is still subordinate to the wall.
2.2. From Plate Trace to Filigree